
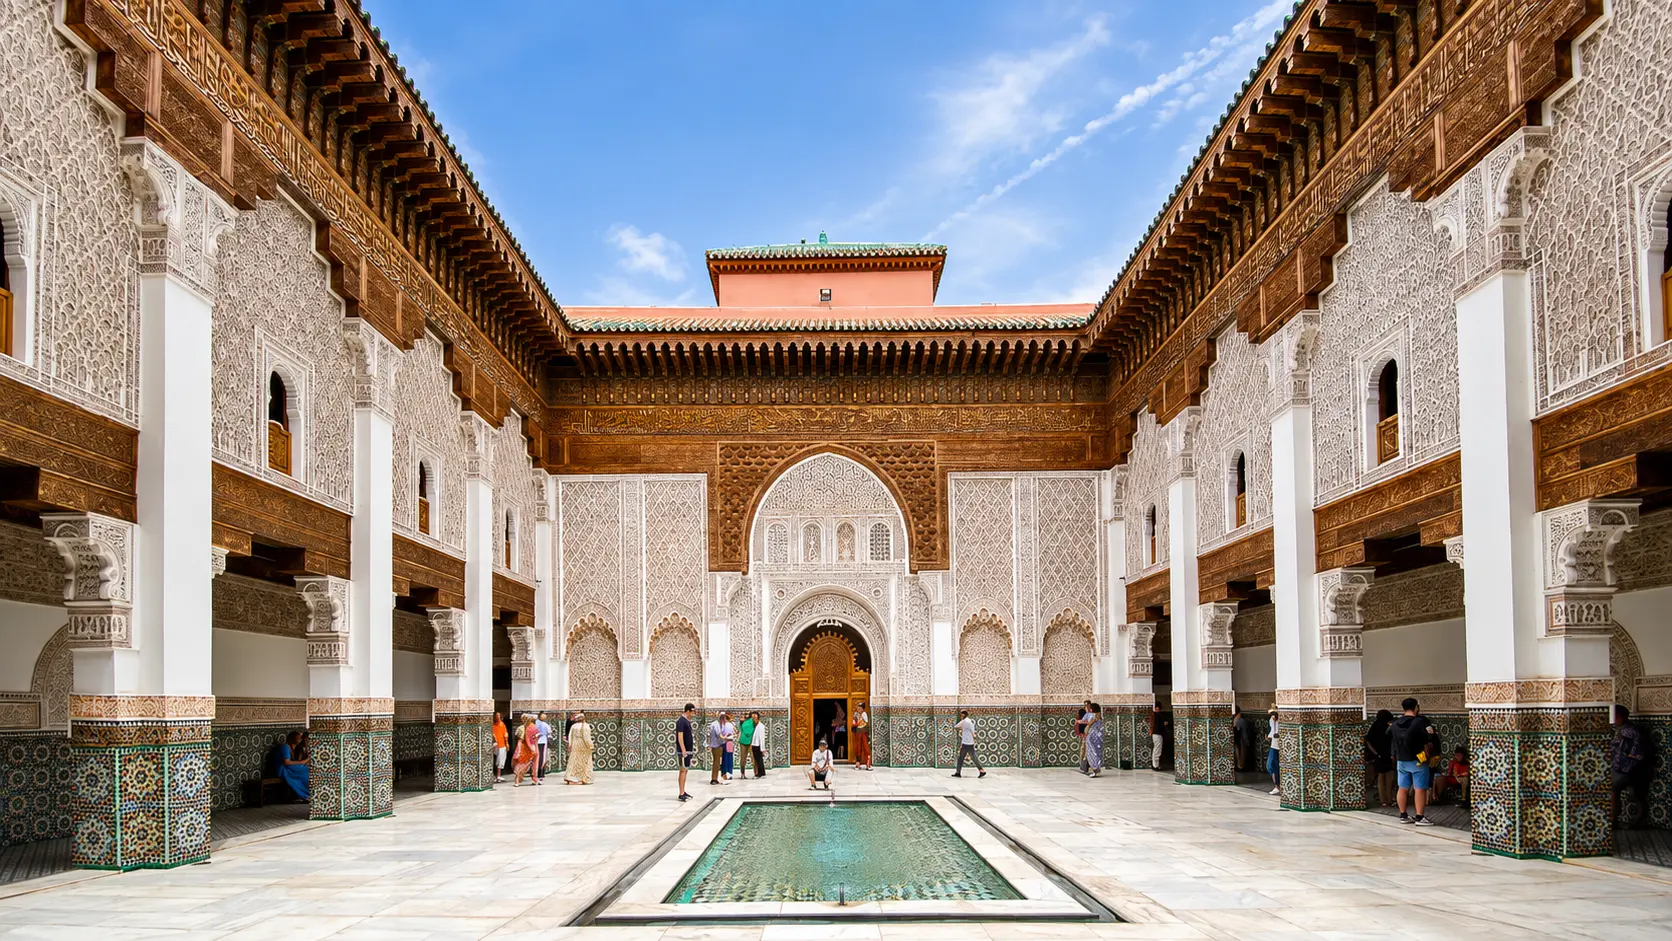
Courtyard of Ben Youssef Madrasa in Marrakech with zellij tilework, carved stucco, cedar galleries and a reflecting basin

Visit / Place · Marrakech Medina · Historic madrasa

Ben Youssef Madrasa A Saadian school of cedar, zellij, stucco and courtyard light

Ben Youssef Madrasa is one of Marrakech's most refined historic interiors: a former Islamic college where scholarship, craft and architecture meet in a courtyard of disciplined beauty.

Arrive ready to slow down. The experience moves from medina street to narrow entrance, then opens into carved galleries, a reflecting basin, student cells, upper corridors and the quiet intelligence of Moroccan craft.

Why Ben Youssef Madrasa matters

A school before it is a photograph.

Ben Youssef Madrasa matters because it makes a hidden part of Marrakech visible: the city as a place of study, legal learning, craft discipline and architectural refinement. It is not only a beautiful courtyard. It is a former madrasa, a learned institution where students lived and studied within a tightly organised building.

The present monument is linked to the Saadian period. The official Medersa Ben Youssef site identifies its construction under Sultan Abdullah Al-Ghaleb Assaadi between 1564 and 1565. Historical references also connect the wider site to an earlier madrasa tradition, which is why the building should be read as both a Saadian masterpiece and part of a longer Moroccan culture of urban learning.

Its name connects it to the nearby Ben Youssef Mosque, one of the old religious anchors of Marrakech. That relationship matters for orientation: the madrasa belongs inside the dense intellectual and spiritual fabric of the medina, close to mosques, markets, fountains, museums and the daily pressure of the old city.

The building's power comes from contrast. A modest entrance and controlled passage prepare the visitor for the courtyard, where zellij, carved stucco, cedar wood, calligraphy and water suddenly become one composed field. The drama is architectural, not theatrical: compression, release, proportion and surface work together.

Ben Youssef also matters because it lets visitors understand craft as knowledge. The tilework is not decoration pasted onto a room. It marks scale and rhythm. The carved plaster sharpens light. Cedar screens and eaves soften shadow. Student cells around the courtyard remind visitors that beauty here was tied to discipline, study and daily life.

The strongest visit keeps that balance in mind: admiration for one of Marrakech's most photographed interiors, and respect for the building as an educational, religious and civic heritage site inside a living medina.

Core facts are checked against the official Medersa Ben Youssef site, the UNESCO Medina of Marrakesh listing and the ArchNet architectural record. Practical details such as prices, opening hours and access arrangements should be verified close to travel.
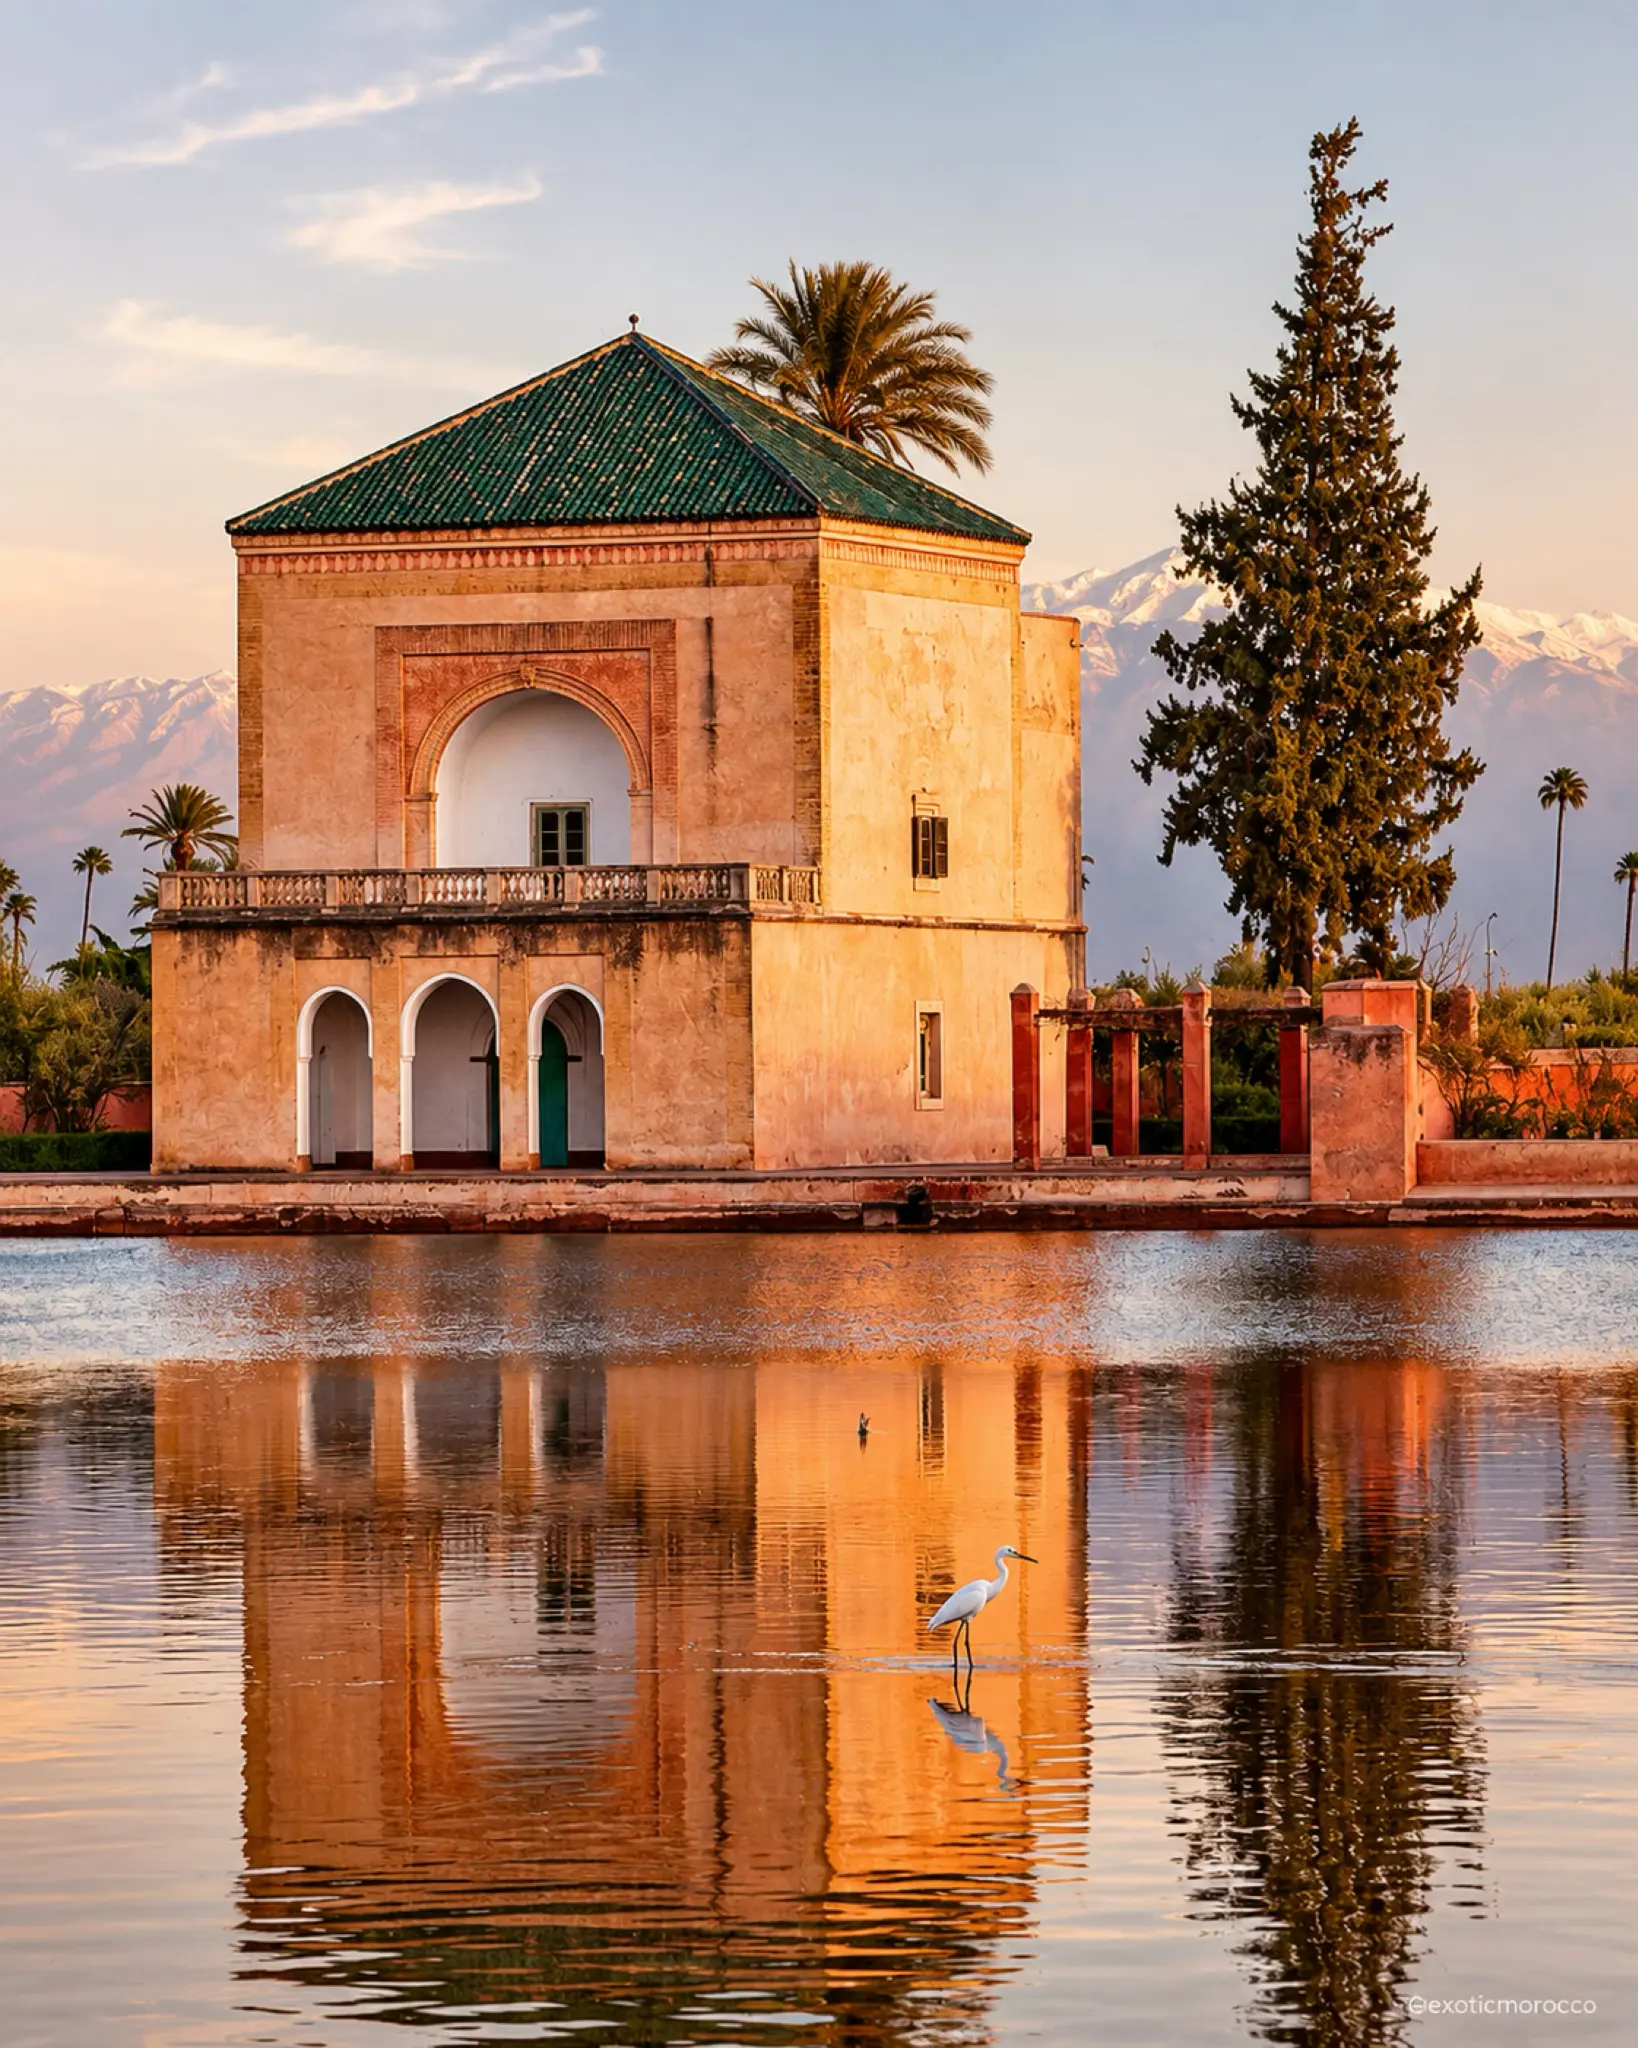
Marrakech pavilion and reflecting water, the city context for Ben Youssef Madrasa

Map orientation

Use the map to place the madrasa inside Marrakech's old medina, close to the Ben Youssef Mosque area and the museum quarter north of the central souk routes.

Editorial reading

Its beauty is built from order.

The first impression is brightness: white carved stucco, warm cedar, glazed green roofline, geometric tilework and the long basin pulling the eye toward the prayer-hall side of the courtyard. But the beauty is not random abundance. It is controlled by symmetry, hierarchy and movement.

Start with the entrance sequence. The visitor does not step directly from the street into the great view. The path turns inward, narrows the body, then releases the eye into the main courtyard. That transition is one of the building's finest lessons: architecture can teach attention before it shows splendour.

Look at the wall in layers. Zellij holds the lower band close to the body. Stucco lifts the eye through vegetal, geometric and calligraphic carving. Cedar wood gathers the upper edges into shade and rhythm. The building reads vertically, from hand-level detail to roofline silhouette.

The student cells change the mood. They are smaller, quieter and more restrained than the courtyard. Their presence prevents the madrasa from becoming only an ornamental showpiece; they return the building to study, repetition, routine and the discipline of shared residence.

The courtyard pool is also structural to the experience. It adds reflection, coolness and alignment, turning the courtyard into a measured composition rather than an empty open space. Water, light and surface detail work together.

Read the madrasa with restraint. It belongs to Islamic educational heritage, and parts of its visual language were shaped by faith, learning and craft lineages. A strong visitor response is careful, not noisy: look closely, move gently, photograph respectfully and leave the surfaces untouched.

When you leave, the medina feels different. The souks, alleys and nearby monuments become easier to read as a connected urban world, where craft was not separate from learning and beauty was part of how public memory was built.

Historical and heritage orientation

Read the madrasa through learning, patronage and medina memory.

Ben Youssef Madrasa is best understood as an educational monument inside the old medina, not as a detached decorative building. Its present form is associated with Saadian patronage in the sixteenth century, while its setting connects it to older Marrakech religious and scholarly geography.

01Place type

A historic madrasa

The building was an Islamic college, with teaching, residence and prayer organised around a central courtyard and smaller circulation spaces. Its identity comes from learning as much as from ornament.

021564-1565

Saadian construction

The official site dates the construction of the present monument to Sultan Abdullah Al-Ghaleb Assaadi between 1564 and 1565, placing it within a major period of Saadian architectural production in Marrakech.

03Medina context

Part of Marrakech's old city

UNESCO's Medina of Marrakesh listing names Ben Youssef Madrasa among the later architectural jewels of the historic city. The safer reading is therefore contextual: the madrasa belongs to the World Heritage medina fabric.

04Architecture

Courtyard, cells and prayer hall

Architectural records describe a central courtyard, covered side galleries, student rooms on two levels and richly worked interior surfaces. These elements show how residence, learning and worship were held in one building.

A visual bridge

Three readings between street, courtyard and craft

Before the madrasa becomes a photograph, it is a sequence. These three readings help visitors slow down and understand why the building feels so powerful after the compressed streets of the medina.

01

Sequence

From narrow entry to open court

The approach matters. A modest street entrance and inward passage prepare the eye for the sudden expansion of the courtyard. The building teaches contrast before it teaches detail.

  • Notice the shift from medina street to interior calm.
  • Pause before crossing the courtyard too quickly.
  • Let the full composition register before close photographs.
02

Material

Zellij, stucco and cedar

The material language rises in bands: tilework close to the body, carved plaster across the wall, cedar above, and roofline shadow holding the courtyard together.

  • Read the wall from lower tile to upper wood.
  • Look for how carving changes with sunlight.
  • See craft as structure, not surface noise.
03

Learning

Student cells and quiet scale

The small cells and upper corridors complete the story. They pull the building back from spectacle into residence, discipline and the daily architecture of study.

  • Compare the courtyard with the quieter cells.
  • Use the upper level to understand the plan.
  • Keep the former educational purpose in view.

Quick orientation

Type of place

A historic madrasa and former Islamic college in Marrakech, now visited as one of the city's most important architectural heritage monuments.

Urban context

The madrasa sits inside the old medina, near the Ben Youssef Mosque area and close to other historic cultural sites in central Marrakech.

Best for

Moroccan architecture, zellij, carved stucco, cedar woodwork, courtyard photography, medina heritage and slow visual reading.

Closest city context

Marrakech is the natural guide base. Read the madrasa with the souks, museums, gardens, palace routes and wider imperial-city history.

What visitors experience here

A medina monument that opens inward.

The madrasa works through controlled surprise. The streets outside are busy and compressed; inside, the courtyard opens with water, light and detail. The visit then becomes smaller again as corridors, cells and upper views reveal the building's scholarly purpose.

Arrival

The quiet turn inward

The entrance sequence is part of the experience. It slows the body, narrows attention and makes the courtyard feel more precise when it appears.

Courtyard

Water and measured symmetry

The central basin gives the courtyard a calm axis. Reflections sharpen the relationship between tile, plaster, cedar, roofline and sky.

Craft

Walls that reward close looking

Zellij, carved stucco, cedar and calligraphy do not ask for one glance. The surfaces become clearer when you read them in layers and follow the rhythm around the court.

Cells

Small rooms after splendour

The student rooms are more restrained than the courtyard. That contrast is essential: it brings the building back to study, discipline and shared residence.

Upper level

A plan seen from above

Upper corridors and window views help visitors understand how the rooms gather around the courtyard and how the building controls light, movement and privacy.

Pace

Beauty that needs patience

The madrasa can feel busy because it is famous. A better rhythm is slow, edge-aware and respectful, with pauses for details rather than rushing from frame to frame.

Place details and orientation

Read Ben Youssef Madrasa through six defining elements

The building is strongest when read as a complete scholarly environment: entrance, courtyard, water, craft surface, student residence and prayer orientation all belong to the same architectural system.

1
Street entrance

The exterior approach is comparatively controlled, making the transition into the courtyard feel deliberate rather than accidental.

2
Main courtyard

The courtyard is the visual heart of the madrasa, arranged around a long reflecting basin and framed by galleries, carved surfaces and upper rooms.

3
Zellij tilework

Geometric tilework anchors the lower walls, giving colour, rhythm and human-scale detail to the courtyard edges.

4
Carved stucco and cedar

Plaster carving and cedar woodwork lift the eye upward, balancing delicacy with shadow, weight and repetition.

5
Student cells

Rooms and corridors around the court show the former residential logic of the madrasa and keep the educational purpose visible.

6
Prayer hall orientation

The prayer-hall side deepens the building's sacred and educational context, asking visitors to treat the monument with quiet respect.

A careful eye

The courtyard is only the beginning.

Stand near the edge before moving through the centre. The first reading is spatial: a rectangular court, water as an axis, galleries defining the sides and a hierarchy that draws the eye toward the most richly worked surfaces.

Then move closer. Tile joins, carved plaster, cedar brackets, inscriptions, screens and thresholds all change with distance. The building becomes less about one grand image and more about thousands of small decisions held inside a clear plan.

Finish by visiting the quieter rooms and upper views where access allows. Those spaces return the building to its original educational purpose and prevent the courtyard from becoming detached from the life it once organised.

Architecture and material intelligence

Craft here is an architectural language.

Ben Youssef Madrasa shows how Moroccan architecture can turn material into order. Zellij does not simply colour the lower walls; it gives the body a scale. Stucco does not simply fill space; it catches light and creates a fine middle register. Cedar does not simply decorate the roofline; it manages shadow, depth and warmth.

This is why the madrasa should be read slowly. Its finest effect is not excess, but discipline: repetition without boredom, intricacy without confusion, and a courtyard whose surfaces remain legible even when the detail is dense.

What to notice slowly

  • Begin with the whole courtyard before photographing individual details.
  • Read the wall in bands: tile below, stucco through the middle, cedar above.
  • Compare the ornate public spaces with the restrained student cells.
  • Notice how water reflection changes the balance of light and surface.
  • Look upward at eaves, screens and roofline shadow without blocking movement.
  • Keep hands off carved surfaces, woodwork and tile, especially in crowded areas.

Architectural reading

Three architectural languages to notice

Sequence and surprise

The madrasa depends on transition: street, entrance, corridor, courtyard. The visitor is guided from compression to openness, which makes the central space feel brighter and more exact.

Surface hierarchy

The decoration is organised vertically and rhythmically. Lower tile, carved plaster, cedar, calligraphy and shadow create a visual grammar that can be read rather than merely admired.

Learning and restraint

The student cells keep the monument grounded. Their smaller scale reminds visitors that the building's purpose was not display alone, but study, residence and disciplined communal life.

Visual atmosphere

Light, craft and quiet transitions

From medina sound to courtyard calm

The strongest atmospheric shift is the move from the old city's movement into an interior court where water, symmetry and vertical detail slow the visitor down. The outside remains close, but the mood changes completely.

From tile to plaster to wood

The eye travels upward through material: coloured zellij, pale carved stucco, warm cedar and roofline shadow. Each layer handles light differently, giving the courtyard depth without needing visual noise.

From image to memory

The famous courtyard photograph is only one part of the visit. The deeper memory comes from corridors, cells, small changes in light, polished thresholds and the feeling of a building designed for attention.

Nearby places and onward links

Connect the madrasa to the wider Marrakech map

Ben Youssef Madrasa belongs to a dense Marrakech itinerary. Use it to frame the medina, imperial-city history, craft routes, architecture themes and a slower plan for reading the city.

Marrakech

The essential city context for the madrasa: medina lanes, historic monuments, gardens, palace routes, souks and the layered rhythm of Morocco's red city.

Open Marrakech city guide

Imperial Morocco

Read Marrakech through the wider story of Morocco's imperial cities, dynastic patronage, architecture and urban memory.

Explore the region

Architecture & Heritage

Ben Youssef Madrasa is one of the clearest places to understand Moroccan built heritage through material, geometry, learning and conservation.

Read the theme

Crafts & Design

Zellij, cedar carving, stucco and calligraphy connect the madrasa to living craft traditions and Moroccan design intelligence.

Explore crafts and design

Visit Morocco places

Continue through monuments, gardens, kasbahs, valleys, waterfalls, lagoons, caves and heritage places beyond the city guides.

Browse Visit places

Plan your journey

Treat the madrasa as a focused medina stop, then connect it with nearby culture, food, gardens and slower city exploration.

Plan your journey

How to visit respectfully

Good behaviour protects the detail.

Ben Youssef Madrasa is a famous Marrakech monument, so the respectful visit is calm and aware of others. Move slowly without blocking corridors, keep voices low, avoid pushing into photo angles and give space to guides, families and visitors who are trying to read the building carefully.

Respect also means protecting material heritage. Stucco, cedar and zellij are not stage props. Do not touch carved surfaces, lean into delicate edges, scratch, climb, leave litter or use the student cells as rough photo sets. The more crowded the space feels, the more important restraint becomes.

  • Ask before photographing people, guides, staff or private-feeling moments.
  • Keep bags, hands and camera gear away from carved plaster, tile and woodwork.
  • Let narrow corridors flow; step aside before stopping for long photographs.
  • Dress and behave with awareness that the monument comes from Islamic educational heritage.
  • Check current access, ticketing and restoration conditions close to travel.

A strong first visit

Begin with the transition from the street. Do not rush straight to the central photograph. The entrance sequence explains the building's intelligence: the medina closes in, the passage controls the eye, then the courtyard opens with water, geometry and light.

Inside the courtyard, stand back first. Read the whole composition: basin, galleries, lower tilework, carved plaster, cedar, inscriptions, upper windows and roofline. Only after that should the smaller details become the focus.

Use the quieter cells and upper corridors to complete the story. These spaces carry the memory of study and residence, and they balance the splendour of the main court with a more human scale.

Afterward, connect the visit to Marrakech itself. Nearby souks, museums, fountains and gardens make more sense when the madrasa is understood as part of the city's learned and crafted fabric.

  • Start with the entrance sequence, not only the famous courtyard view.
  • Read materials in order: zellij, stucco, cedar, shadow and water.
  • Visit the cells where access allows so the educational purpose remains visible.
  • Keep photo sessions short when the courtyard is busy.
  • Continue into Marrakech with the same slow attention to craft and place.

Careful planning note: opening hours, prices and exact access arrangements can change. Verify practical details locally before travelling.

Marrakech pavilion with reflecting water and Atlas light, the city gateway context for Ben Youssef Madrasa

Go deeper through the nearest city context

Marrakech - the city gateway to Ben Youssef Madrasa

Ben Youssef Madrasa belongs naturally inside a wider Marrakech journey. The city gives visitors the stronger frame: medina craft, Islamic architecture, palace routes, garden geometry, market movement and the imperial history that shaped the monument's world.

Use Marrakech to widen the context after the madrasa itself. Nearby cultural sites, souk streets, museum courtyards and garden routes all become easier to understand when the madrasa is treated as part of a living urban fabric rather than an isolated interior.

Historic medina contextMarrakech city orientation Craft and architecture routesImperial-city history Gardens and palace linksSlow cultural planning

Continue the journey

Continue from Ben Youssef Madrasa into Marrakech.

Read the madrasa slowly, then connect it to Marrakech's medina, craft traditions, Islamic architecture, gardens, palace routes and the wider heritage map of Morocco.