Skip to learning
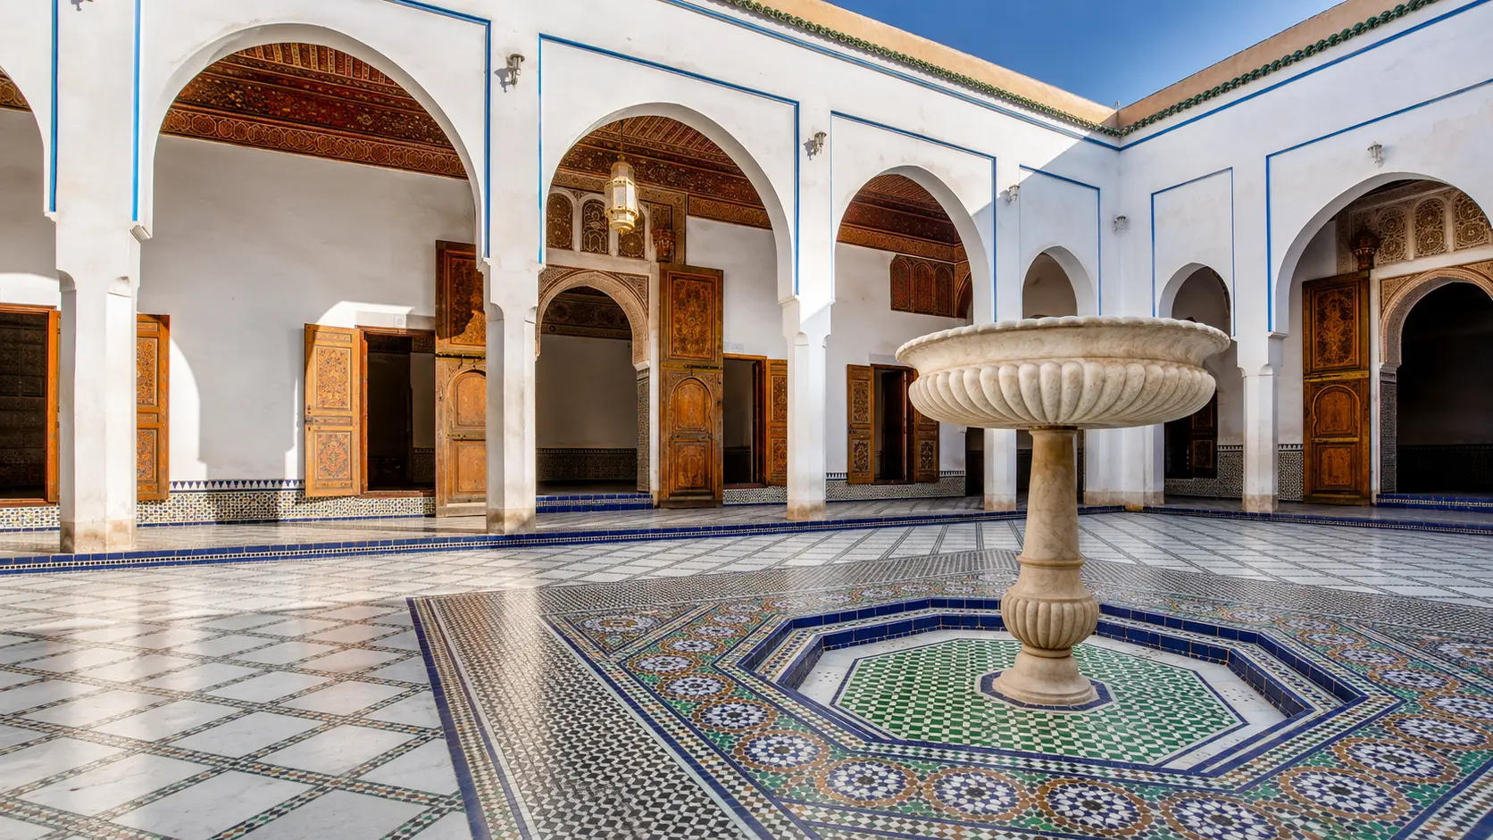
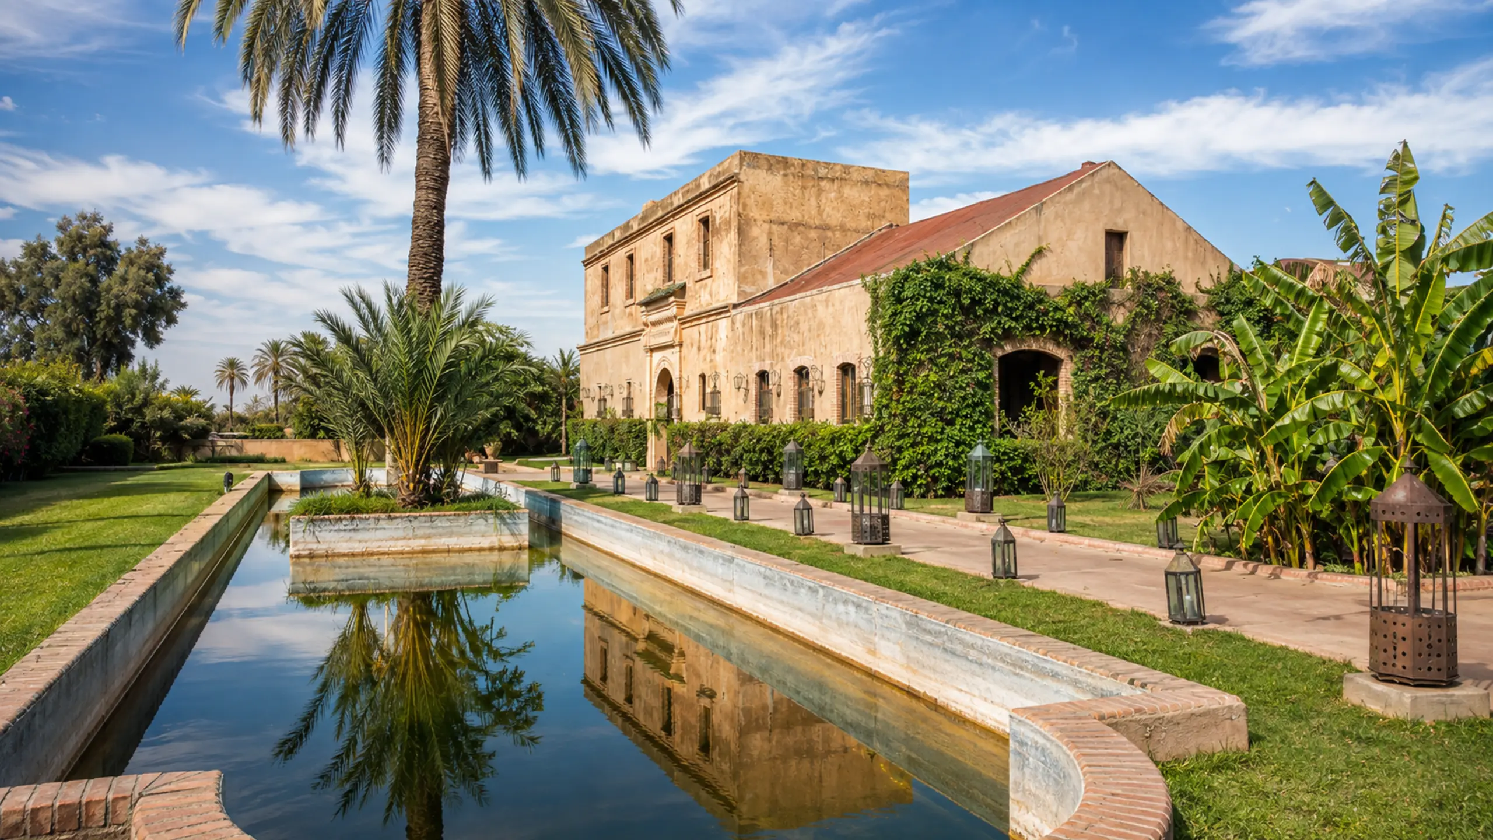
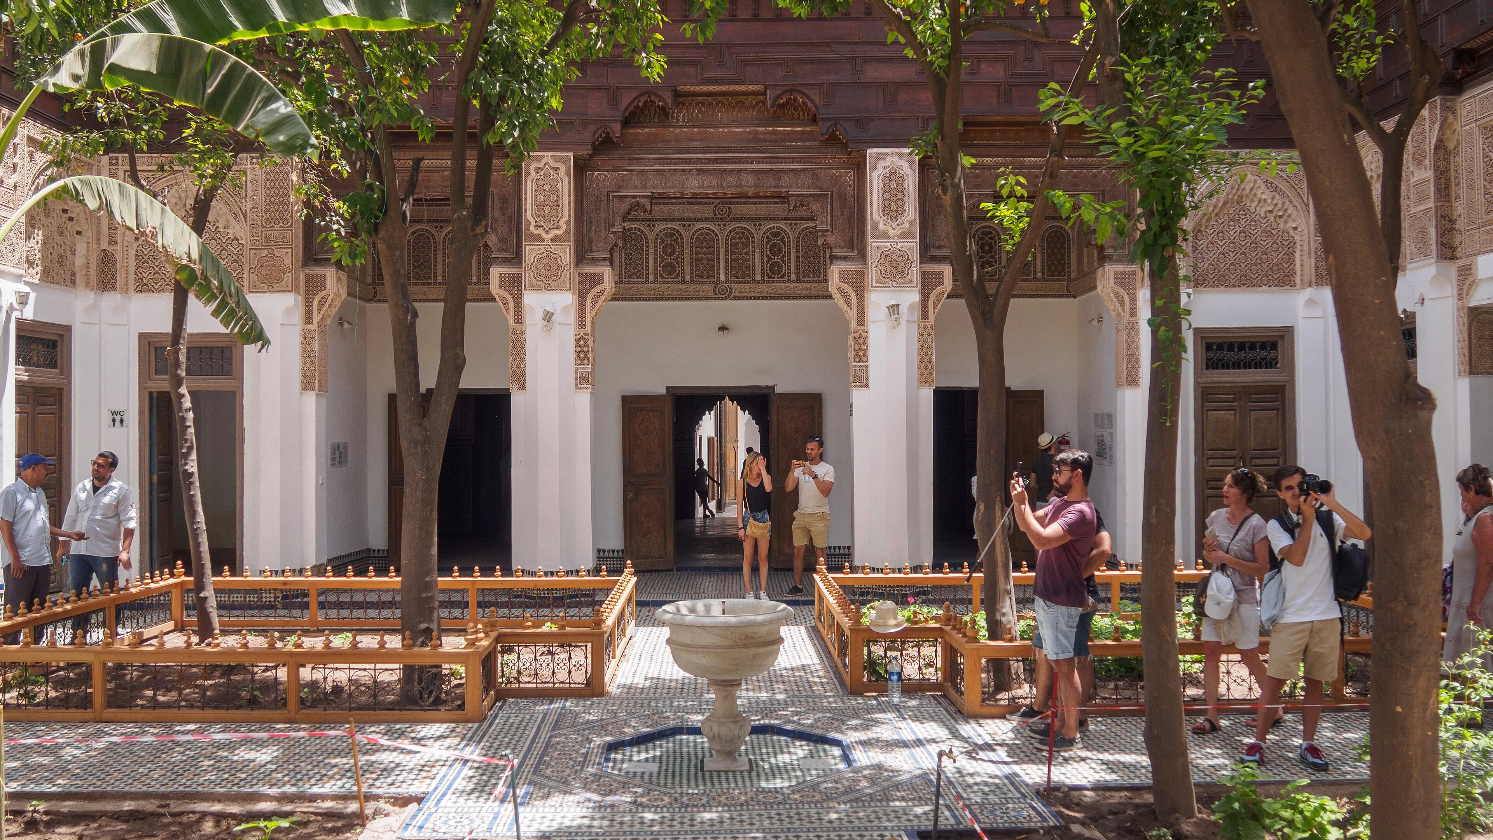
The small riad at the Bahia Palace in Marrakech. A palace setting is not a model for every Moroccan home.
Rooms around a private world

Riads & Domestic Space

Courtyards, gardens, thresholds and rooms. Explore the spatial ideas behind Moroccan domestic architecture without mistaking every house for a hotel.

Exotic Morocco · 11 minute read
01 / A way into the story

An interior world, open to the sky.

The word riad is associated with a garden, and in architectural discussion it points to an interior garden courtyard and the house or palace around it. In tourism, the name is used more broadly for courtyard accommodation. The label alone does not tell you a building’s age, plan or former use.

A courtyard can organise light, movement and relationships between rooms. Its meaning also depends on who lives or works there. An elite palace garden, a family home and a converted guesthouse are related subjects, but not interchangeable examples.

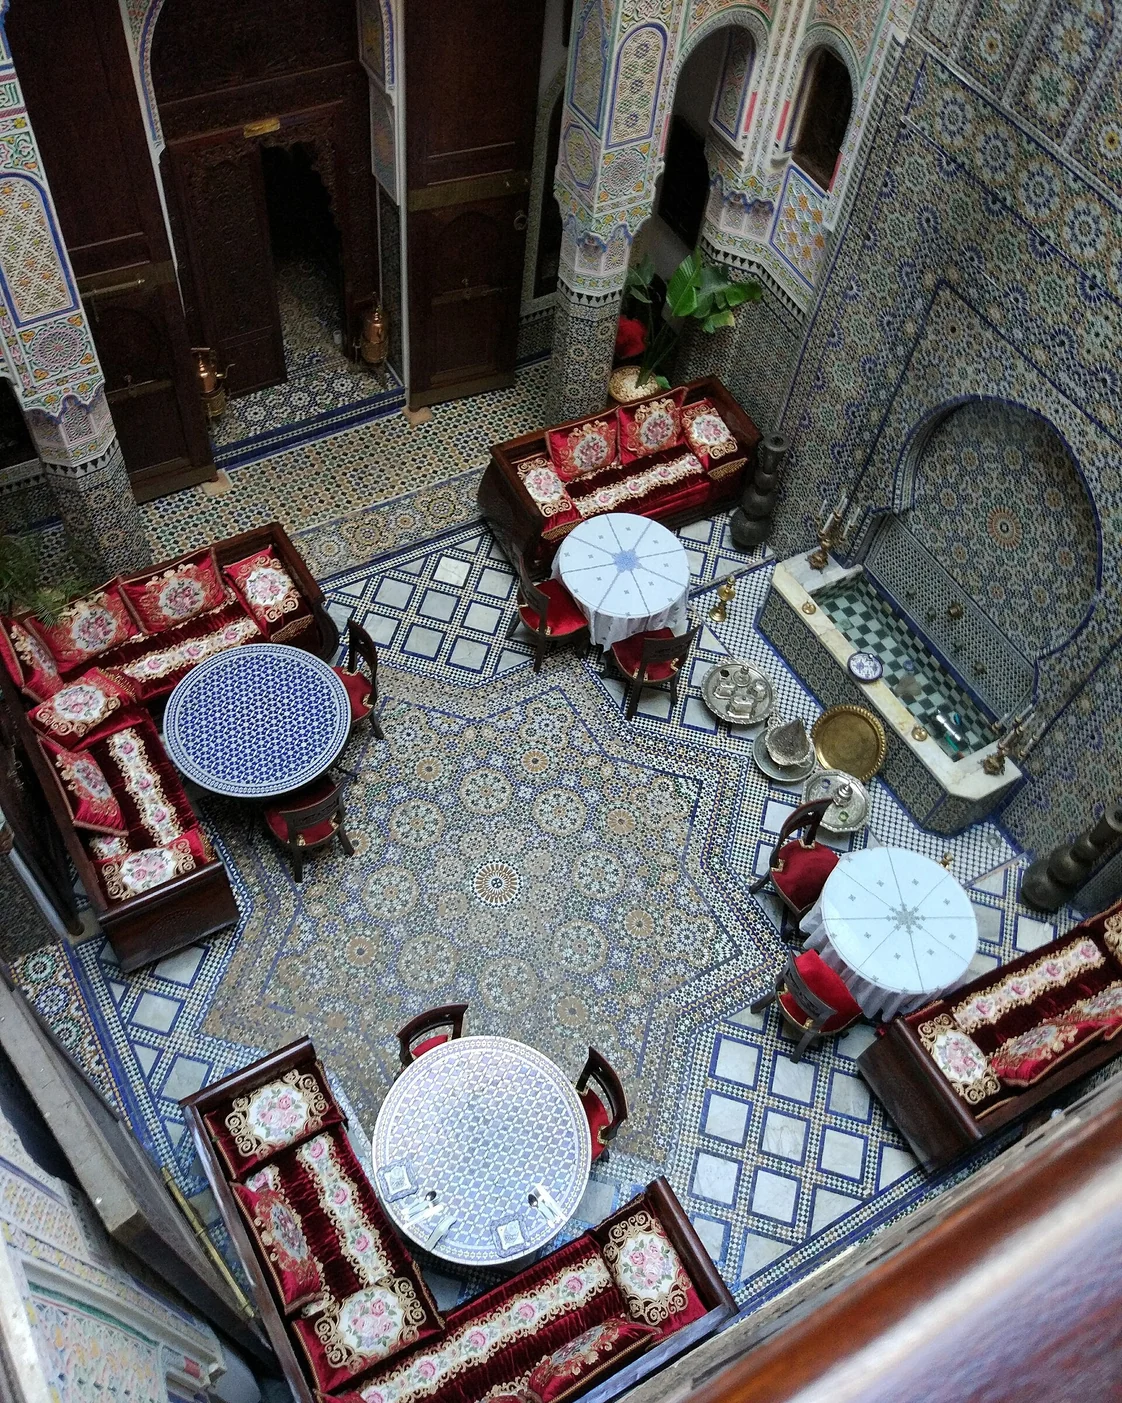
A courtyard in Fez viewed from above, showing rooms arranged around a shared centre.
THE SUBJECTRooms around a private world
THE APPROACHPlace. Practice. People.
THE CONNECTIONFind it in Morocco ↗
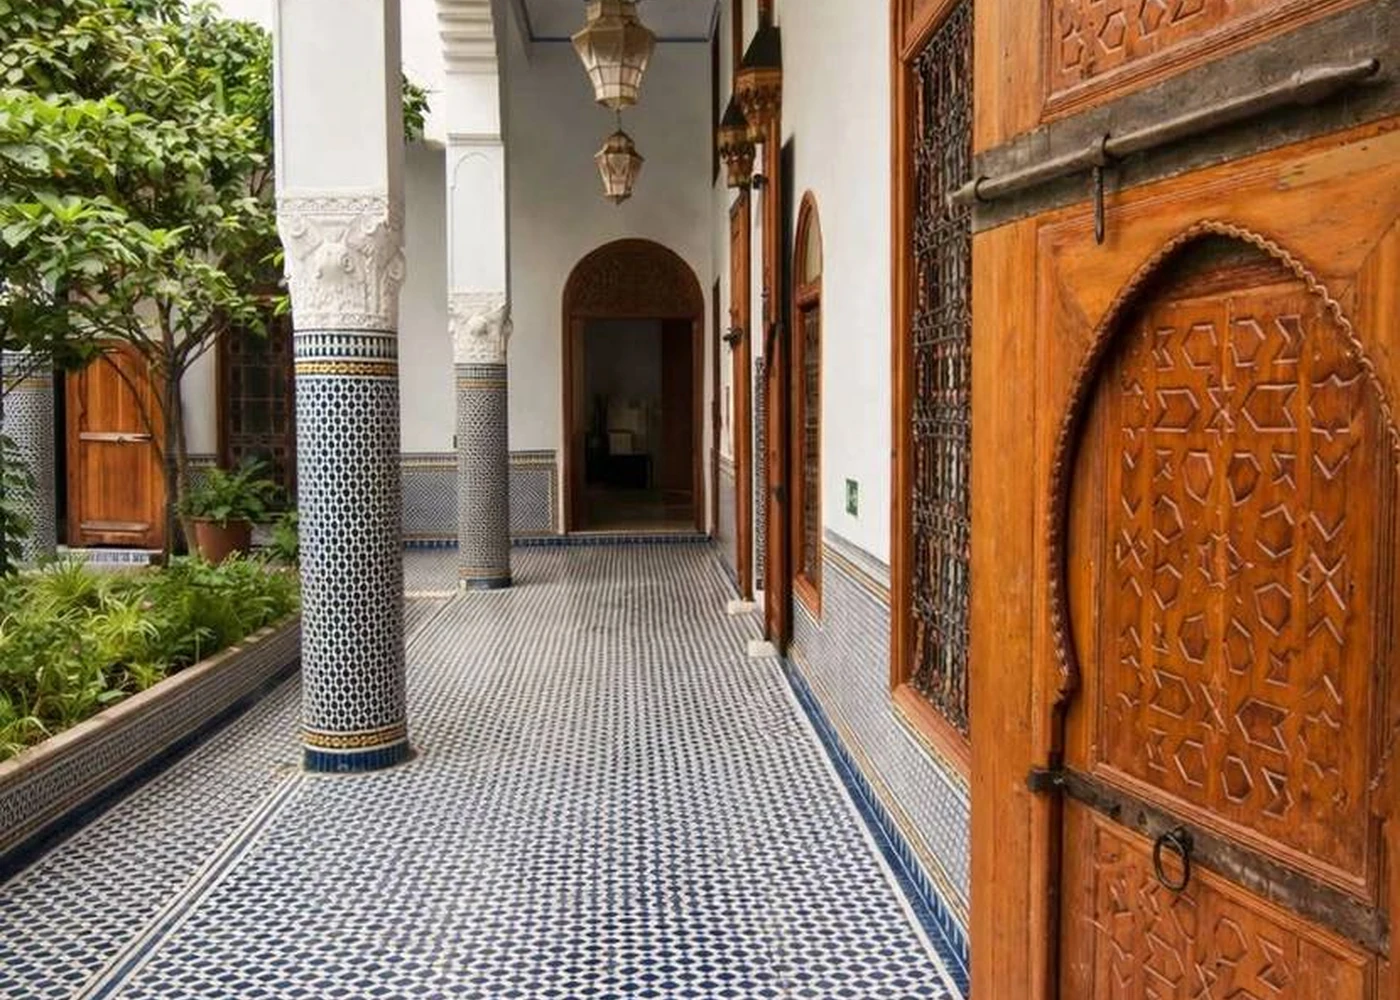
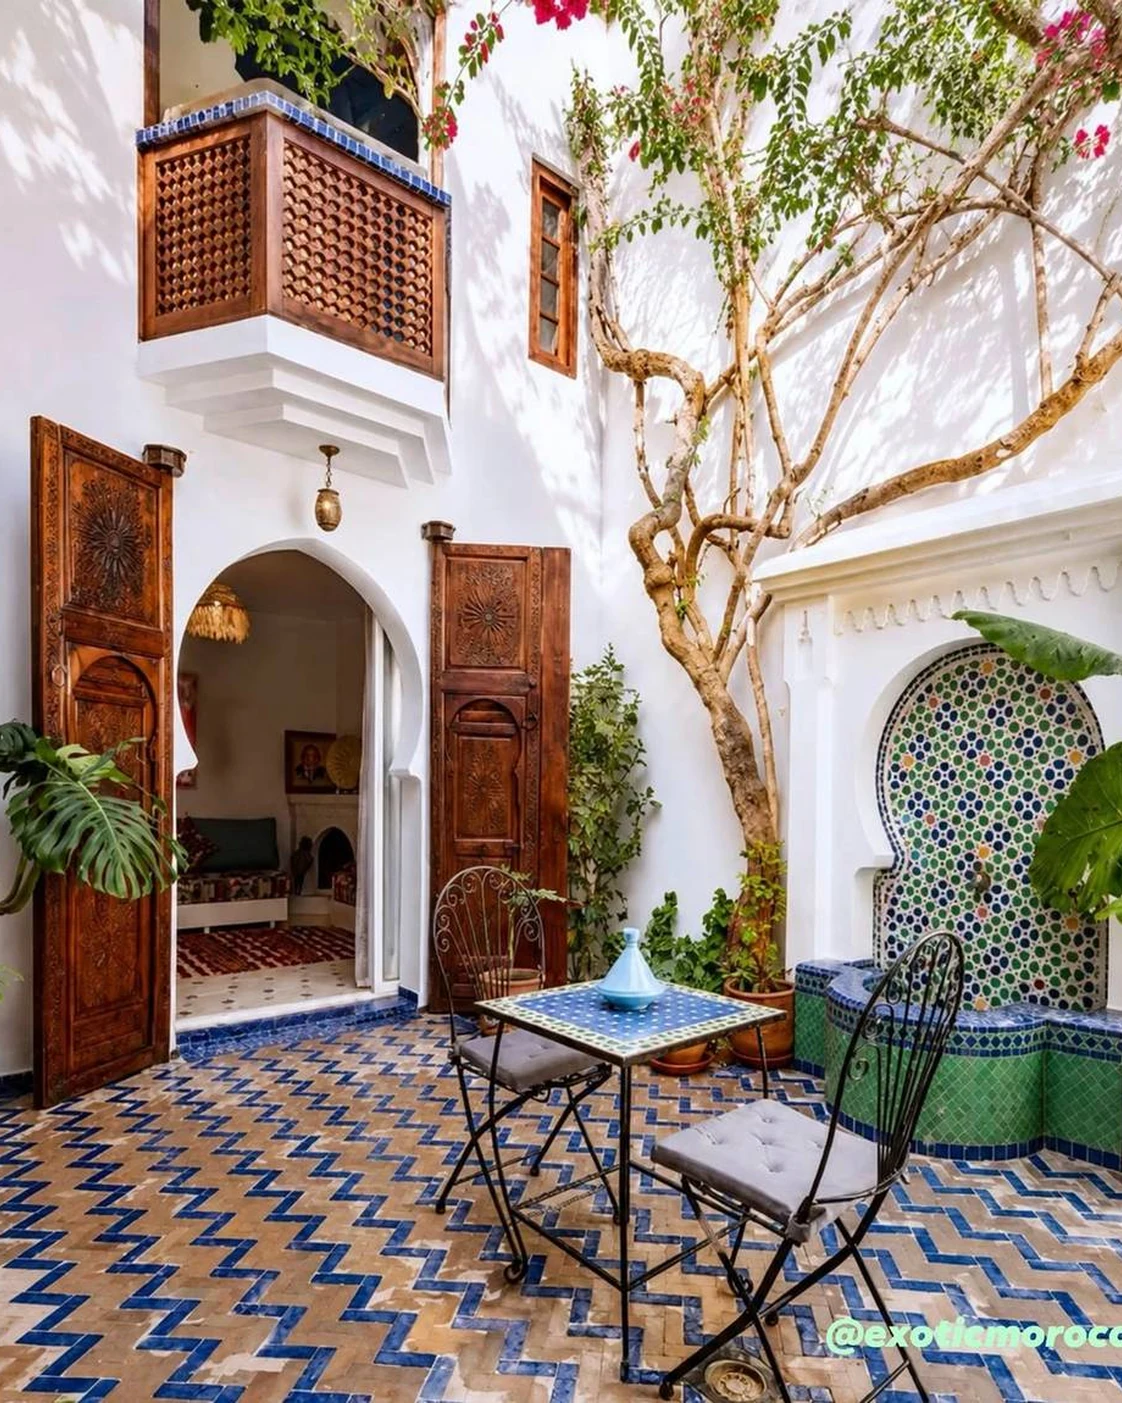
A domestic courtyard with planting and a tiled water feature.
02 / The deeper context

Behind the doorway,
a different kind of openness.

A domestic interior can reveal itself gradually. A street entrance leads into a passage; a turn opens onto a court; rooms look inward rather than presenting everything to the public facade. The contrast is one of the pleasures of Moroccan domestic architecture, but it is also a practical arrangement of access, outlook and everyday activity.

“Riad” is widely used in tourism for accommodation in a traditional-style courtyard building. Architecturally, the word has a more specific association with a garden. A house organised around a paved court may be described differently, and real buildings contain variations. The most useful habit is to describe what is present: planting, water, galleries, rooms and the route between them.

A guesthouse also has a history of conversion. A plunge pool, reception desk or breakfast terrace may be a recent use of an older space. That does not make the experience illegitimate, but it should not be mistaken for an unchanged record of domestic life. Ask how the building has been adapted and which parts of its earlier organisation remain legible.

03 / From an idea to everyday life

Read the house from street to sky.

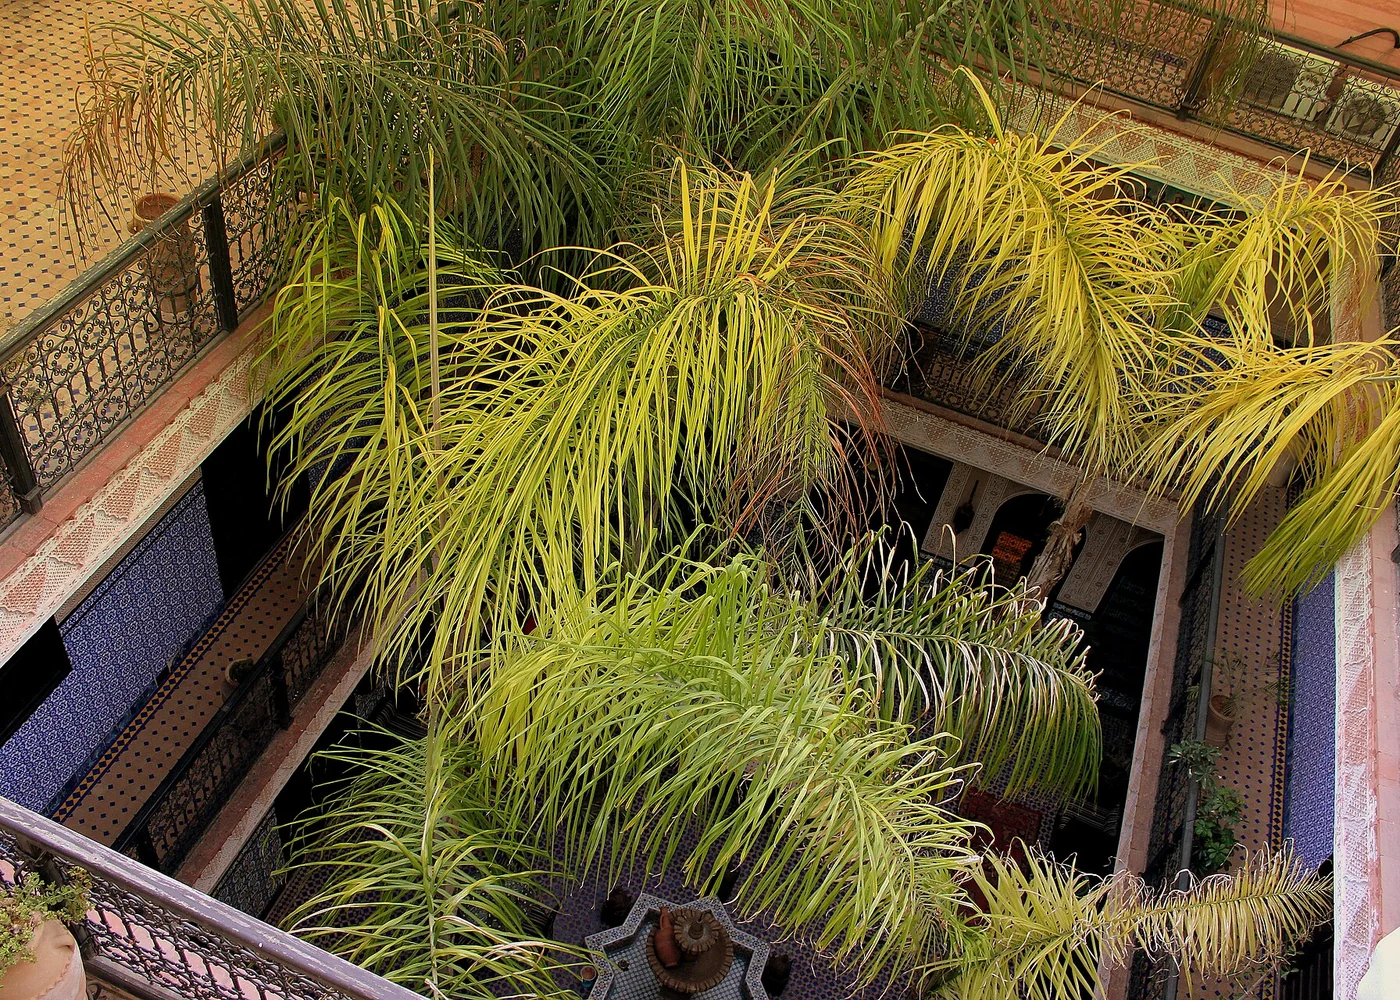
At Riad Lalla Khiti, planting occupies the courtyard. Look at the relationship between shade, pathways and the surrounding rooms. A tree or fountain belongs to the spatial arrangement, not merely to the decoration in a photograph.

Planting at Riad Lalla Khiti, Marrakech, photographed in 2013.
01

The entrance sets a sequence

Notice what can be seen from the street and when the principal court becomes visible. A change of direction can separate public access from the interior. Do not reduce that arrangement to a single universal explanation; household practice and the building’s history also matter.
02

The court gathers relationships

Rooms, galleries and openings can face a shared interior space. Look at their proportions and levels, and at how circulation works around them. The court is more than a decorative centrepiece: it helps organise the experience of moving through the house.

03

Water and planting change the atmosphere

A fountain, planted bed or tree adds sound, texture and seasonal change. Its presence also raises practical questions about maintenance and use. Avoid assuming that every contemporary water feature or pool belongs to the original plan.

A closer understanding

The court organises
more than the view.

The most revealing parts of a house are often the thresholds between its spaces.

Outside to inside

A plain street wall can conceal a complex interior.

An inward-facing house directs attention towards its internal spaces. A doorway, entrance passage and courtyard can form a sequence between street life and domestic life. The experience of arrival matters as much as the view from the middle.

That sequence should not be turned into a universal claim about every Moroccan home. Size, period, region, budget and later alterations all affect a building. A contemporary apartment and a historic courtyard house are both part of Moroccan domestic space.

Court to room

Light changes through the day.

Rooms opening towards a court receive light and air through a different arrangement from rooms facing a broad street. Shade, planting, surface colour and the proportions of openings influence the atmosphere. The court links these features into one inhabited space.

A fountain can add movement and sound, but not every courtyard contains one. Likewise, a swimming pool in a guesthouse may be a later conversion. Distinguish a documented original feature from an attractive modern addition before explaining the building’s history.

House to guesthouse

A new use changes circulation.

Tourism can bring historic houses into new use, with guest rooms, services and shared spaces arranged around an older plan. The result may preserve craftsmanship while changing how a building is occupied. Renovation is part of its biography.

The word riad is widely used in accommodation marketing. A name alone does not establish a house’s age, original layout or degree of restoration. Ask about those specifics if architecture is central to your interest. It is possible to appreciate a beautiful stay and still describe it accurately.

Carry this with you

Read the route from street to doorway to court to room. That sequence makes domestic architecture easier to understand than decoration alone.

04 / The visual chapter

Read the space from the inside

Move between the close detail and the wider setting. Each view adds another part of the story.

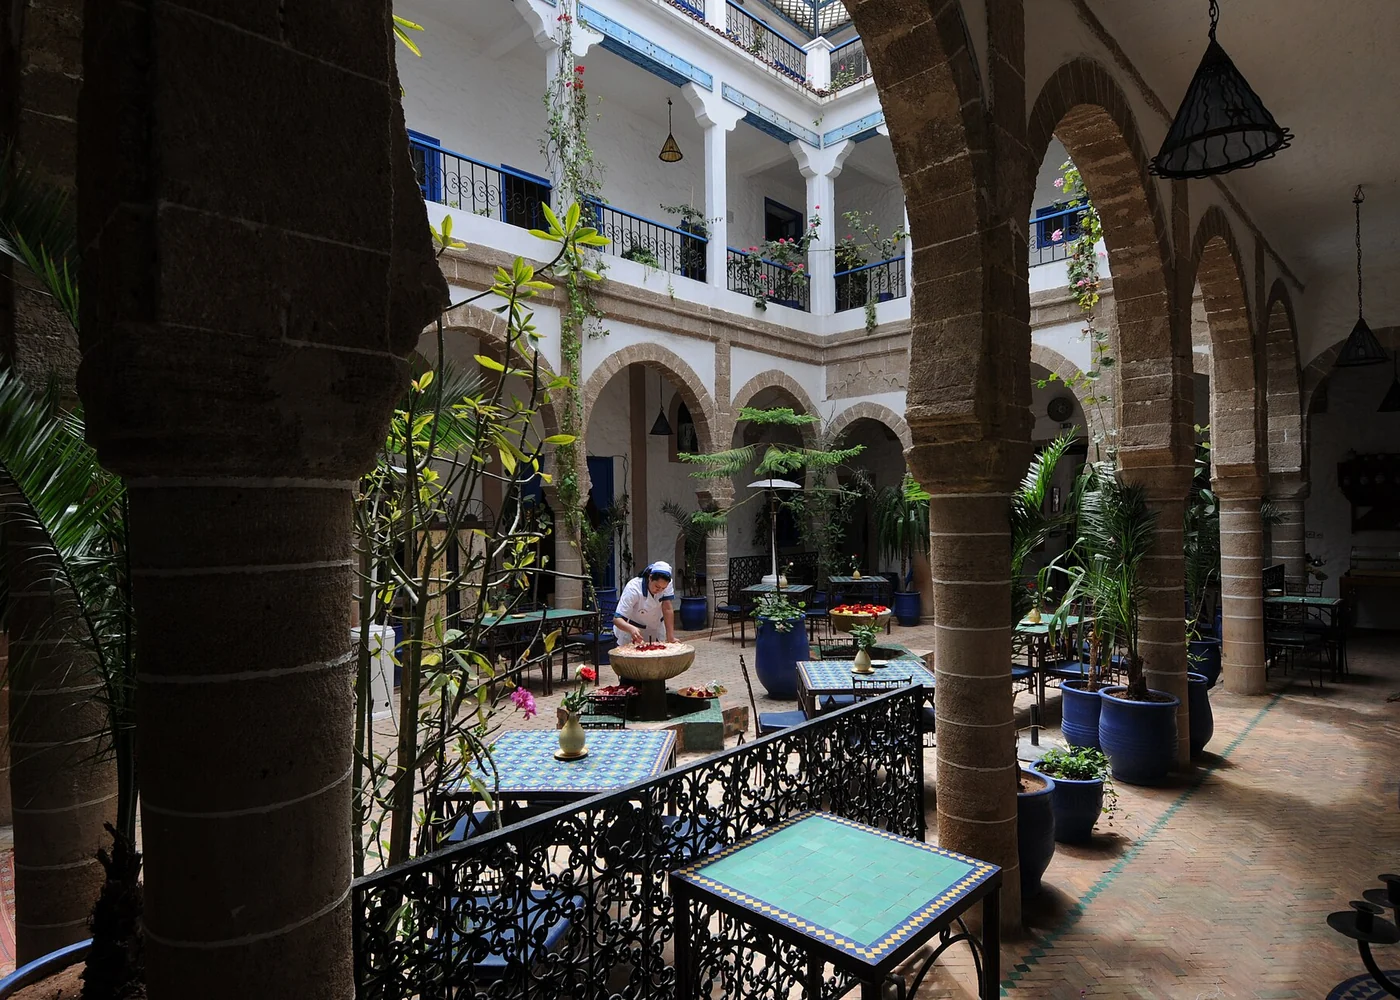
The courtyard of Riad du Figuier in Essaouira.
01 / A closer look

An adapted place

Furniture, circulation and hospitality uses can reshape how a courtyard is experienced. A guesthouse offers access to a particular interior, but its present arrangement should not be read automatically as evidence of earlier domestic life.

The courtyard of Riad du Figuier in Essaouira.
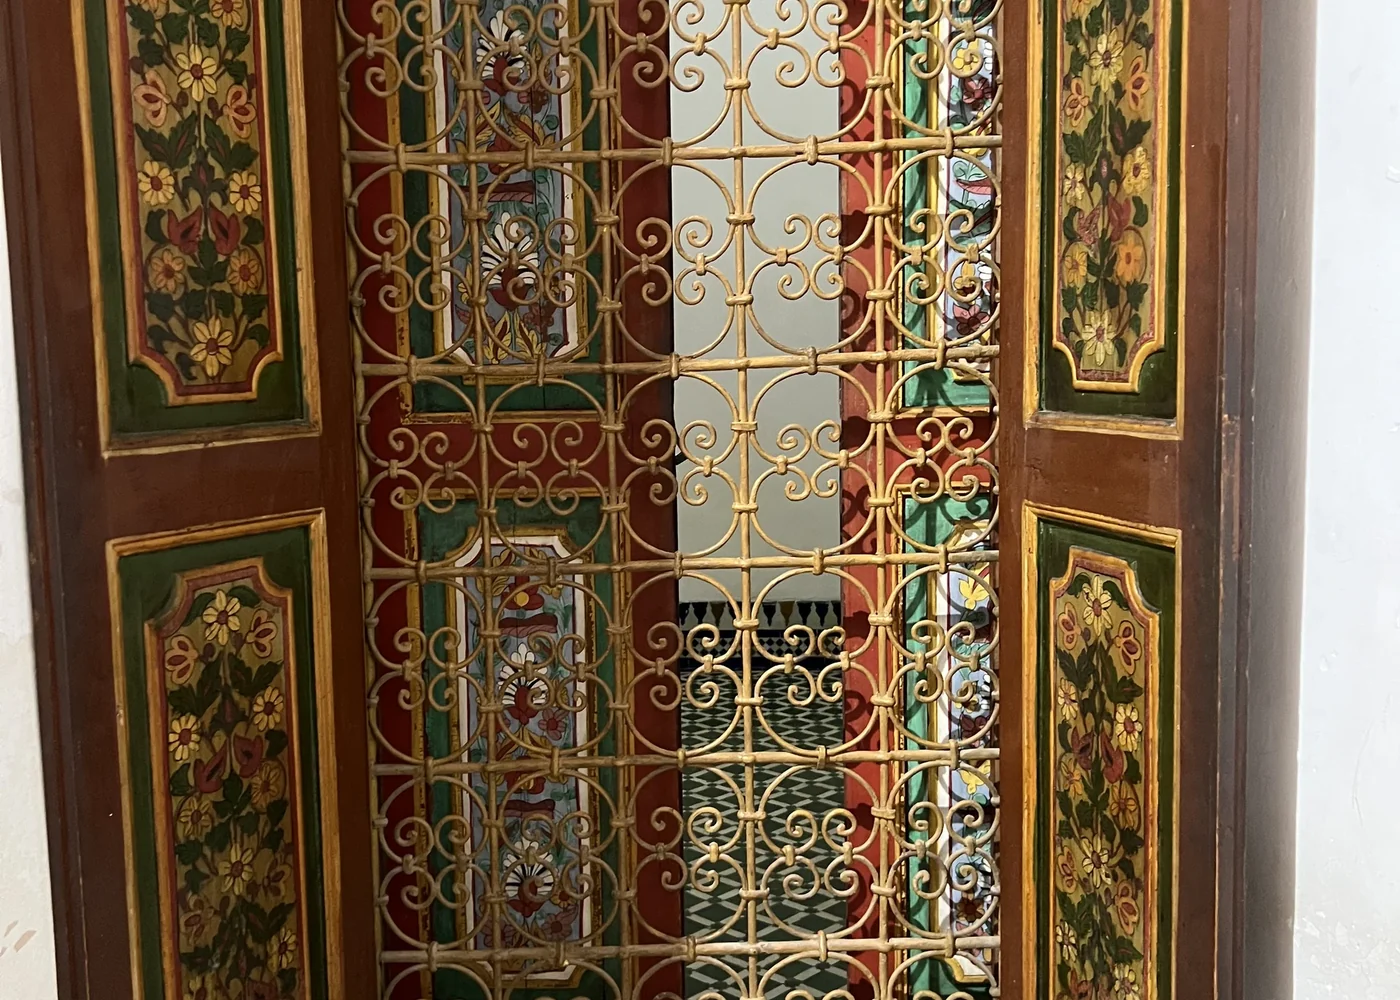
A carved door and stained glass at the Bahia Palace, Marrakech.
02 / A closer look

A boundary within the house

A door, screen or change of level can separate uses while keeping a visual relationship. Notice how one space opens towards another. The craftsmanship of a threshold helps frame movement as well as the view.

A carved door and stained glass at the Bahia Palace, Marrakech.
A sheltered corridor leading between interior spaces.
03 / A closer look

A living building

Repair and adaptation are part of continued use. Ask about materials, ventilation and conservation when information is available. “Restored” can cover very different kinds of intervention; a specific explanation is more informative than a general promise of authenticity.

A sheltered corridor leading between interior spaces.
05 / More than one perspective

Look beyond
the first impression.

Perspective 01

Domestic life & hospitality

A historic house accommodated work, storage, rest and relationships within a household. A visitor usually sees a selected or adapted part of that history. Beautiful reception spaces are important, but they are not the entirety of domestic life.

Perspective 02

The value of a section

Look upward as well as across. Galleries, roof edges and the opening to the sky make the vertical organisation visible. Light and shade change during the day, so returning to the same court at another hour can reveal a different spatial character.

06 / Make the connections

Five spatial questions

Use these ideas to connect what you notice with the materials, people and histories behind it.

01

What is the centre?

Is the courtyard planted, paved or organised around water? Observe its scale and how it is used. The garden association matters, but contemporary names are often broader than architectural definitions.

02

How do rooms connect?

Trace the route between the entrance, courtyard, stairs and rooms. A plan tells you more about circulation than a single symmetrical photograph. Do not enter private areas to complete the exercise.

03

Where does light arrive?

Look at sun, shade and openings at different heights. Orientation, season and the surrounding fabric all matter. Avoid promising that a courtyard always produces the same comfort in every climate.

04

Who uses the space?

Consider residents, guests and staff, and how their routes differ. Domestic architecture is about relationships and routines as well as form. Present-day use deserves attention alongside historical interpretation.

05

Privacy & domestic routines

An inward-facing arrangement can separate the street from an interior world, while rooms share a courtyard. How that space is divided and used varies by household, period and later adaptation. Avoid assigning one fixed family routine to every plan.

07 / A more useful conversation

Past the accommodation label

Clear answers for the questions that often come next.

Is every courtyard house a riad?

Usage varies. In a stricter architectural sense, the garden courtyard is important; in hospitality language, “riad” can cover a wider range of courtyard properties. Ask about the actual building rather than relying on the name.

Does an ornate interior mean the whole building is old?

No. Decoration may be restored, replaced or newly commissioned. A building’s age and the age of a visible surface are separate questions that need documentation.

What should I remember when visiting a home?

Follow the host’s invitation, ask before photographing and respect rooms or objects kept private. Architectural interest does not make a domestic setting publicly accessible.

A thought to take with you

Keep looking. Keep learning.

When you enter a courtyard building, give equal attention to the route, the rooms and the open sky. The tiled fountain may attract the first glance, but the relationships around it explain why the space feels the way it does.

The Exotic Morocco library

Continue at your own pace.

This Learn story is free to explore. Find this subject in the guide library, with each title’s current availability clearly shown.

Explore the guide library ↗
Sources & further reading

Read the evidence

  1. Moroccan National Tourism Office · Travel information: riads
  2. UNESCO · Medina of Marrakesh
  3. UNESCO · Medina of Fez
  4. The Metropolitan Museum of Art · Building the Moroccan Court

Source review: September 2026. Looking exercises and learning prompts are original Exotic Morocco editorial suggestions. Regional practice and personal experience vary.

Image acknowledgements

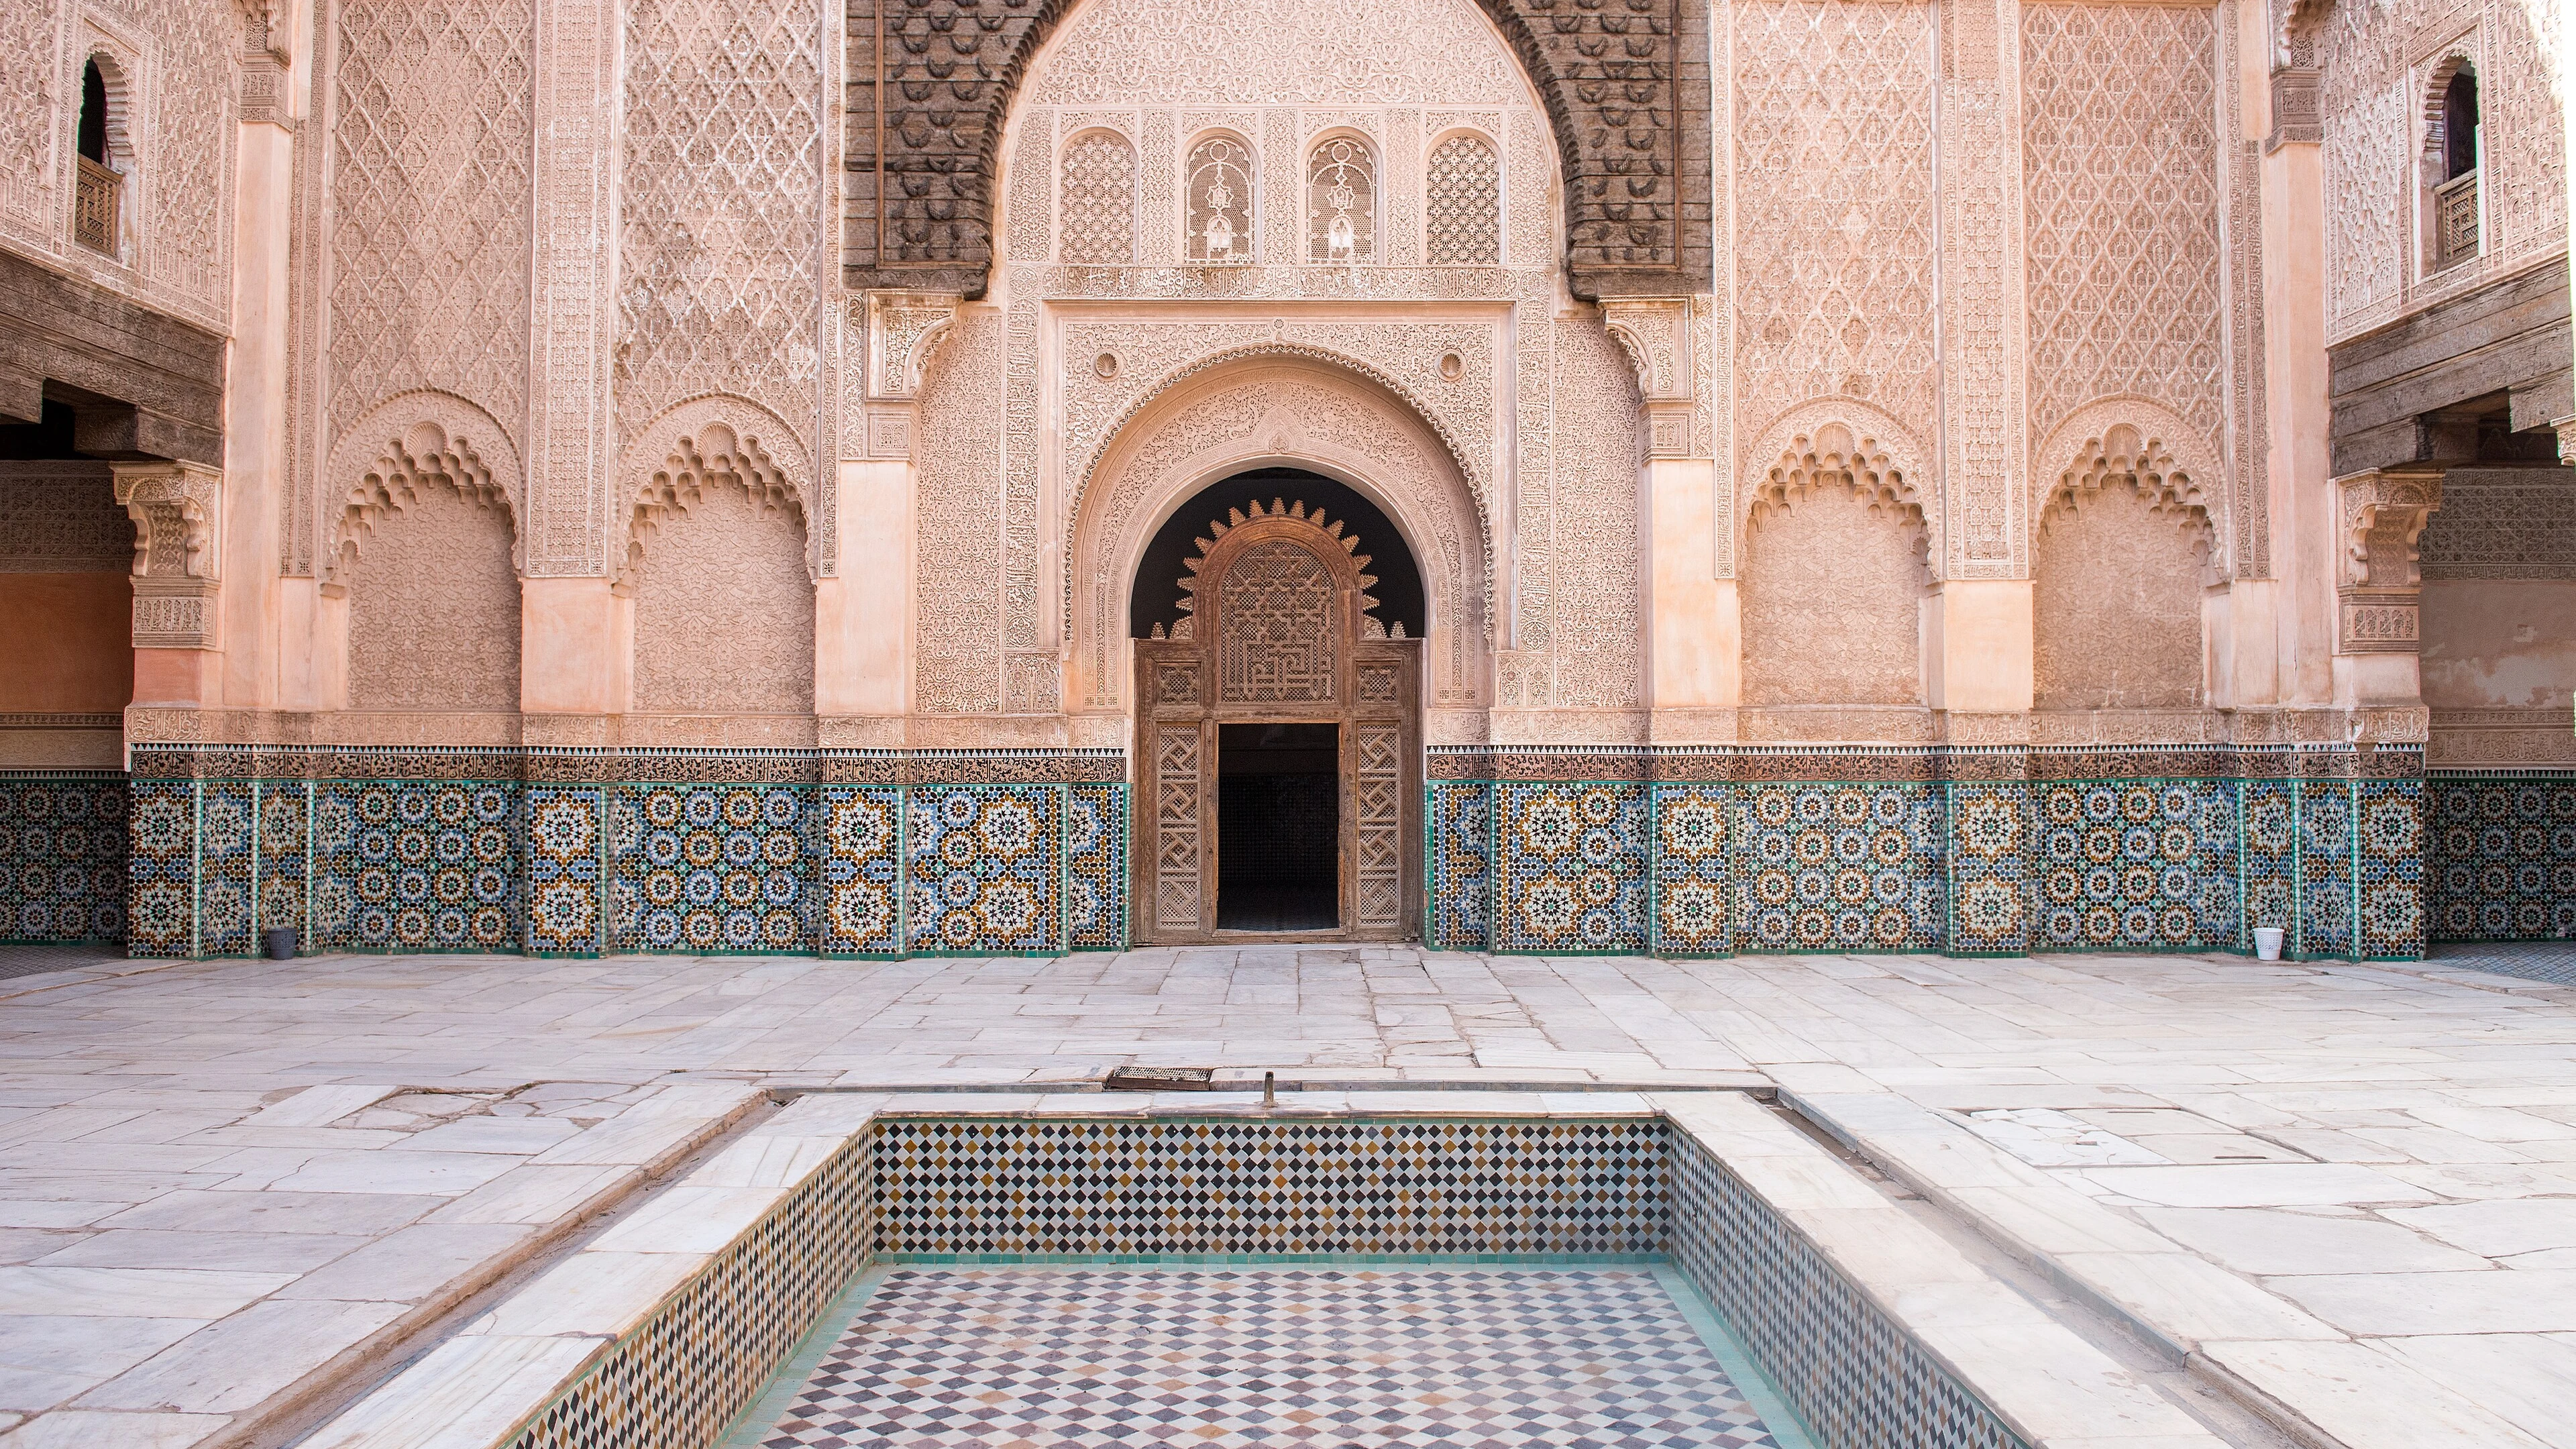
  1. Related preview: Ben Youseff Madressa.jpg — Nash Finley. CC BY-SA 4.0. Cropped/resized; original licence retained.
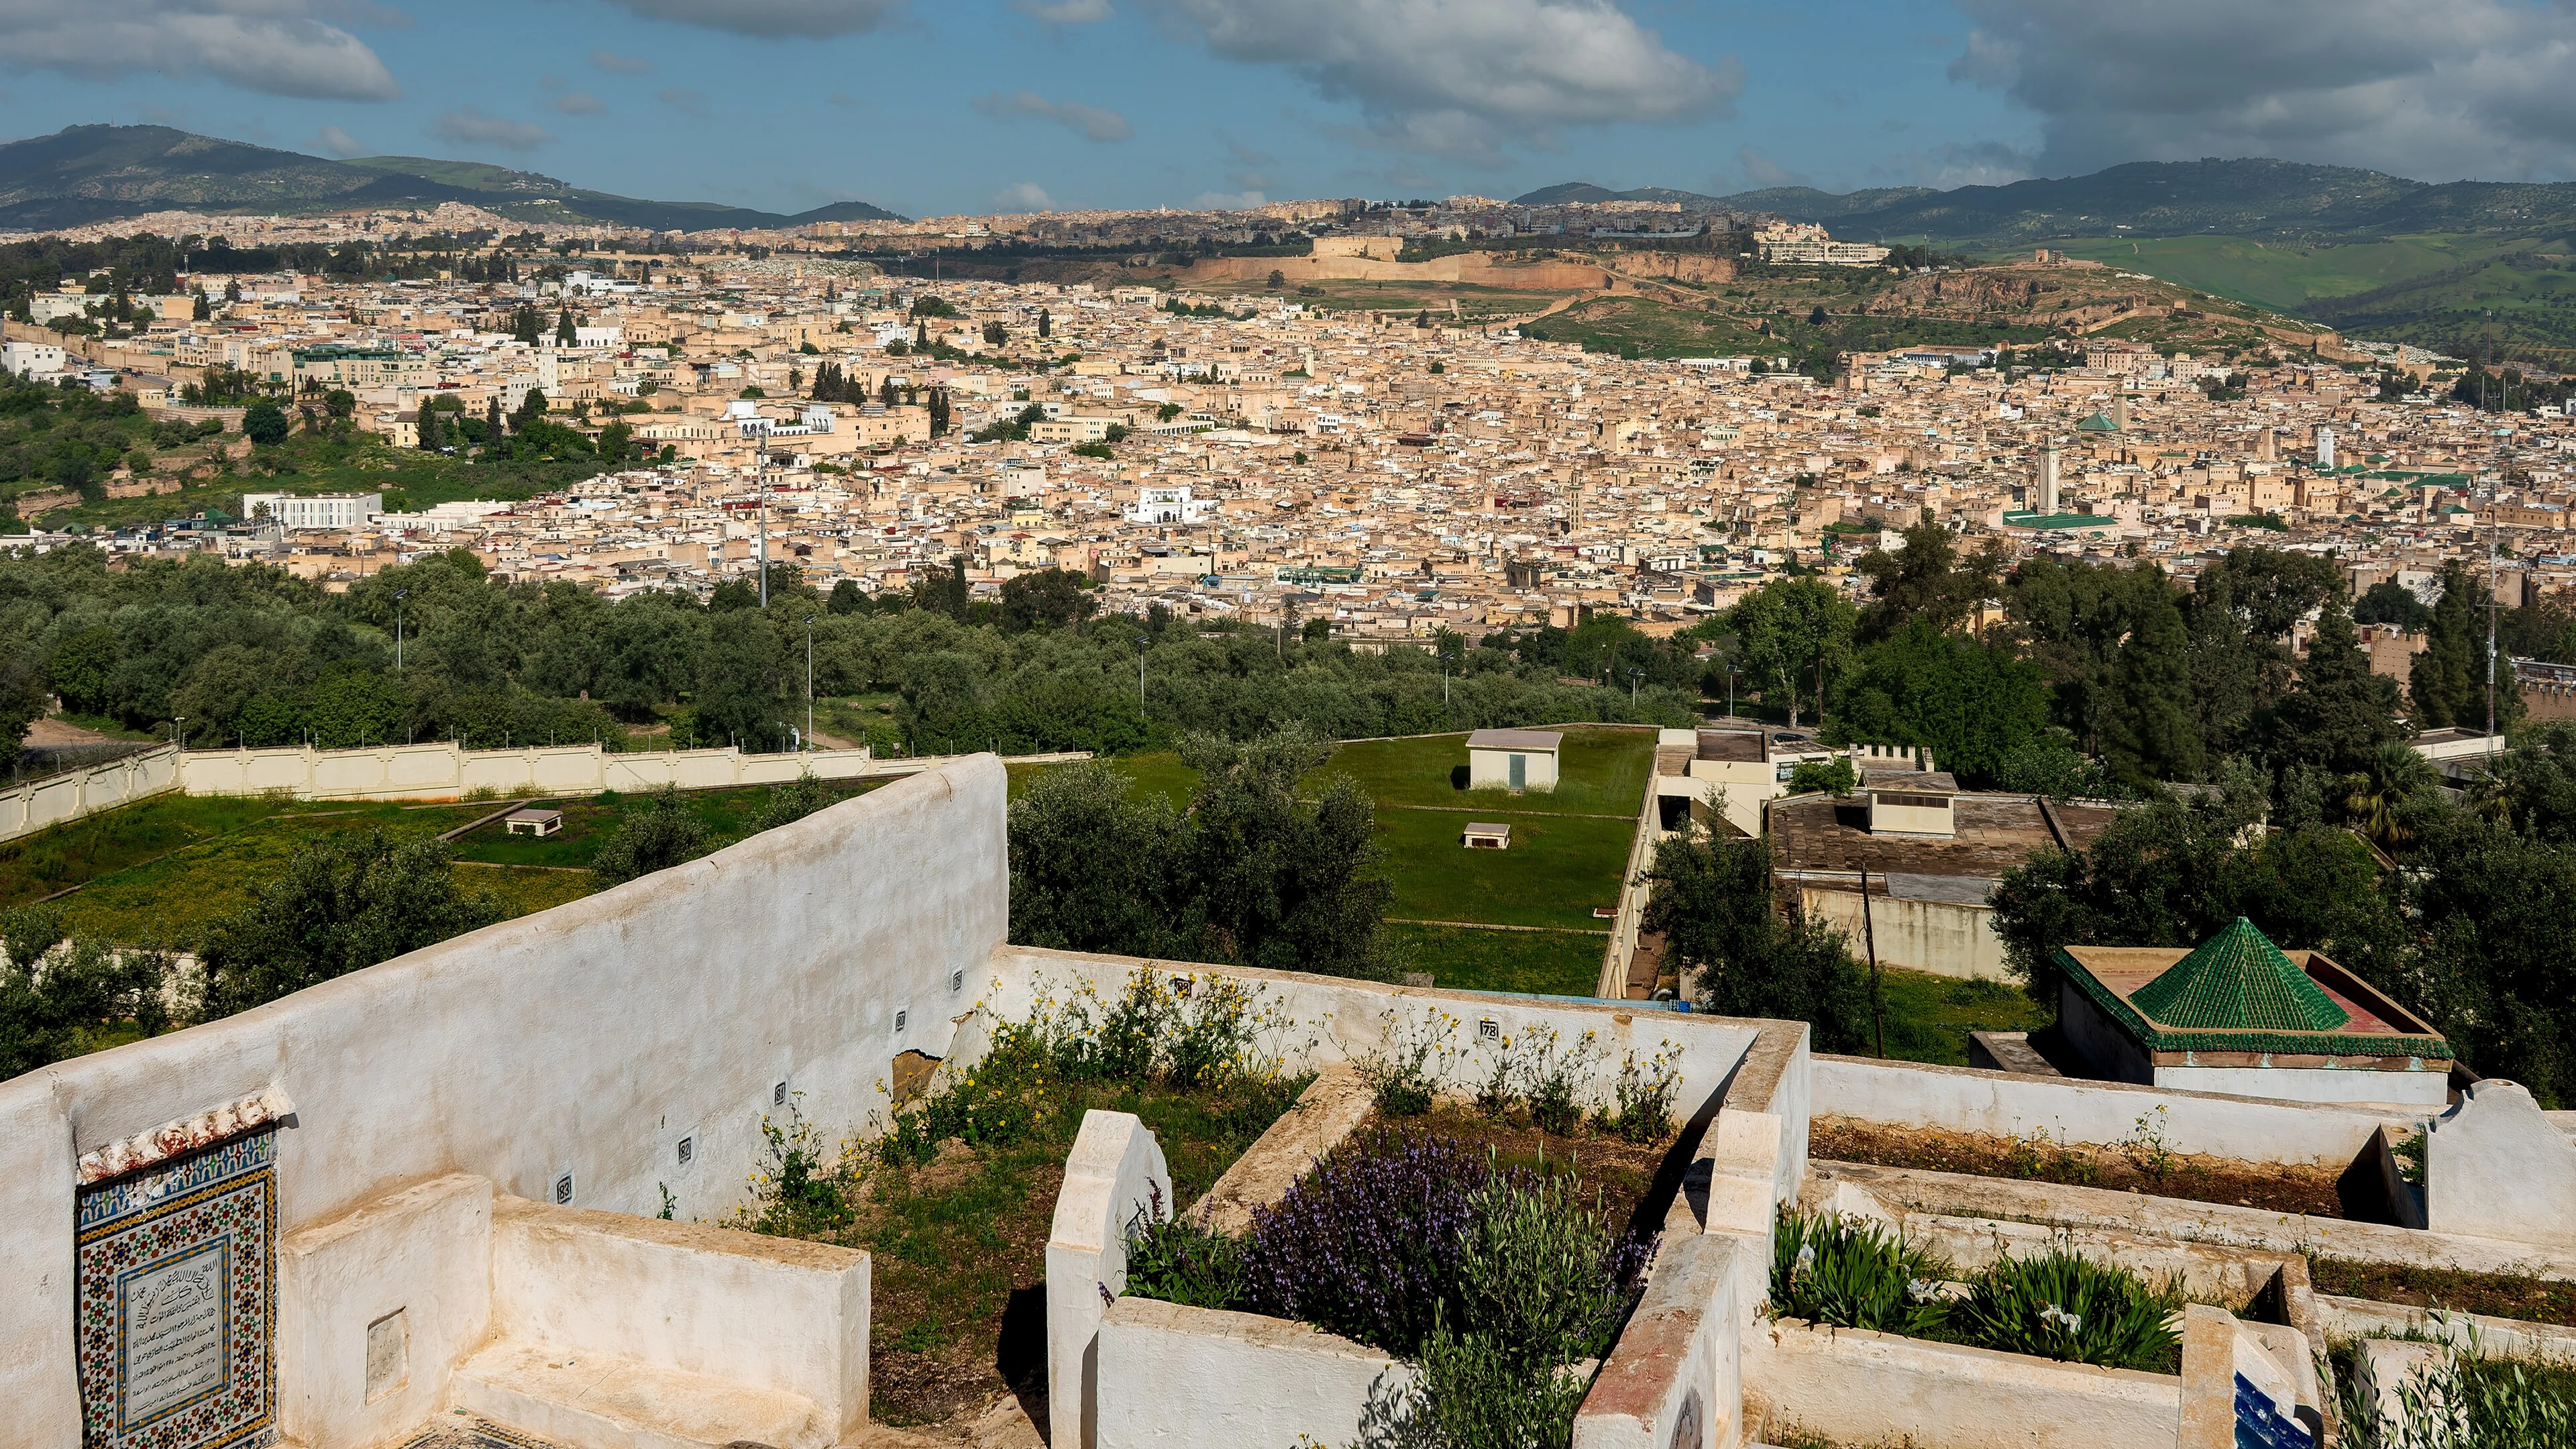
  2. Related preview: Panoramic view of the Medina of Fes.jpg — Mustang Joe. CC0. Cropped/resized; original licence retained.
  3. Hero: Small Riad Bahia Palace 1384.jpg — C messier. CC BY-SA 4.0. Cropped/resized; original licence retained.
  4. Portrait: Riad in Fez.jpg — Ekaterina Kvelidze. CC BY-SA 4.0. Cropped/resized; original licence retained.
  5. Story-1: RIAD LALLA KHITI MARRAKECH MOROCCO APRIL 2013 (8713893422).jpg — calflier001. CC BY-SA 2.0. Cropped/resized; original licence retained.
  6. Story-2: Riad du Figuier courtyard - Essaouira 188.jpg — Viault. CC BY-SA 3.0. Cropped/resized; original licence retained.
  7. Story-3: Bahia Palace Marrakech carved door and stained glass window.webp — Bahiapalace. CC BY 4.0. Cropped/resized; original licence retained.
  8. Chapter: A domestic courtyard with planting and a tiled water feature. — Exotic Morocco’s existing image collection.
  9. Gallery: A sheltered corridor leading between interior spaces. — Exotic Morocco’s existing image collection.
  10. Related preview: Fez, Morocco (3636868446).jpg — nathalie_r. CC BY 2.0. Cropped/resized; original licence retained.
  11. Related preview: مدرسة ابن يوسف 04 24 52 023000.jpeg — إيان. CC BY-SA 4.0. Cropped/resized; original licence retained.

Destination and related-story thumbnails intentionally identify their linked pages. Principal story images are selected individually for this Learn page.