Riad
An inward urban dwelling associated particularly with a garden courtyard. Start with planting, the centre and the rooms around it.

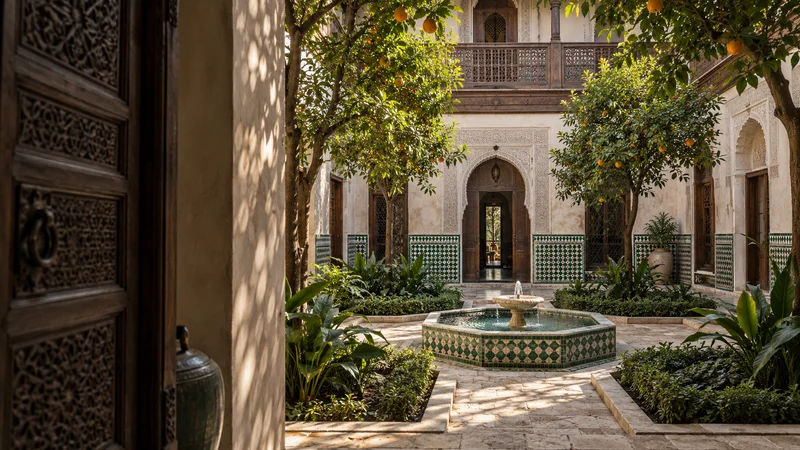
A private world, open to the sky. Discover the courtyards, gardens and hands that give Morocco’s inward houses their character.
Conceptual riad · AI-generated architectural illustration
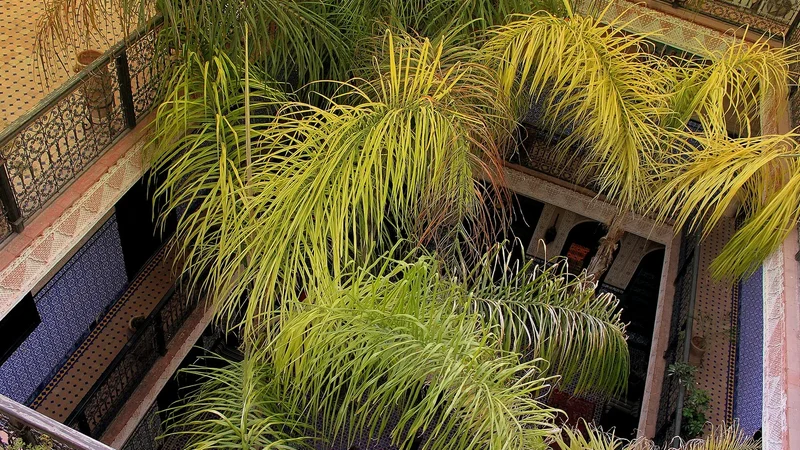
A house can hold a garden at its heart.
The word riad is associated with a garden. In architecture, it points towards an inward garden courtyard and the house or palace arranged around it. Rooms look towards a shared interior; planting, paths and an opening to the sky give that centre its character.
A paved courtyard house and a planted riad have related spatial ideas, with variations in name and plan. Not every accommodation branded “Riad” is architecturally an authentic historic riad. In tourism, the word also describes newer courtyard accommodation. The most rewarding beginning is the actual space: where the entrance leads, what occupies the centre and how the rooms meet it.
Behind the image are household routines, makers and later uses. A family home, a palace and a guesthouse each bring a different story to the same architectural questions.
Explore Riads & Domestic Space →Moroccan names and house forms overlap. Read these as useful distinctions, then verify the actual plan and history of a particular building.
An inward urban dwelling associated particularly with a garden courtyard. Start with planting, the centre and the rooms around it.
House or home: a broad domestic term. A historic medina dar may have a paved patio without a classical planted garden.
An elite residence with a larger sequence of courts, gardens and reception spaces. Several intimate centres may form one complex.
A fortified or residential tradition with distinct southern and regional forms. It is not interchangeable with a garden riad.
A contemporary hospitality property using riad naming or aesthetics. Its brand does not establish historic fabric or an original riad plan.
A name is the beginning of a question. The courtyard, original function, surviving materials and later changes give a house its architectural identity.
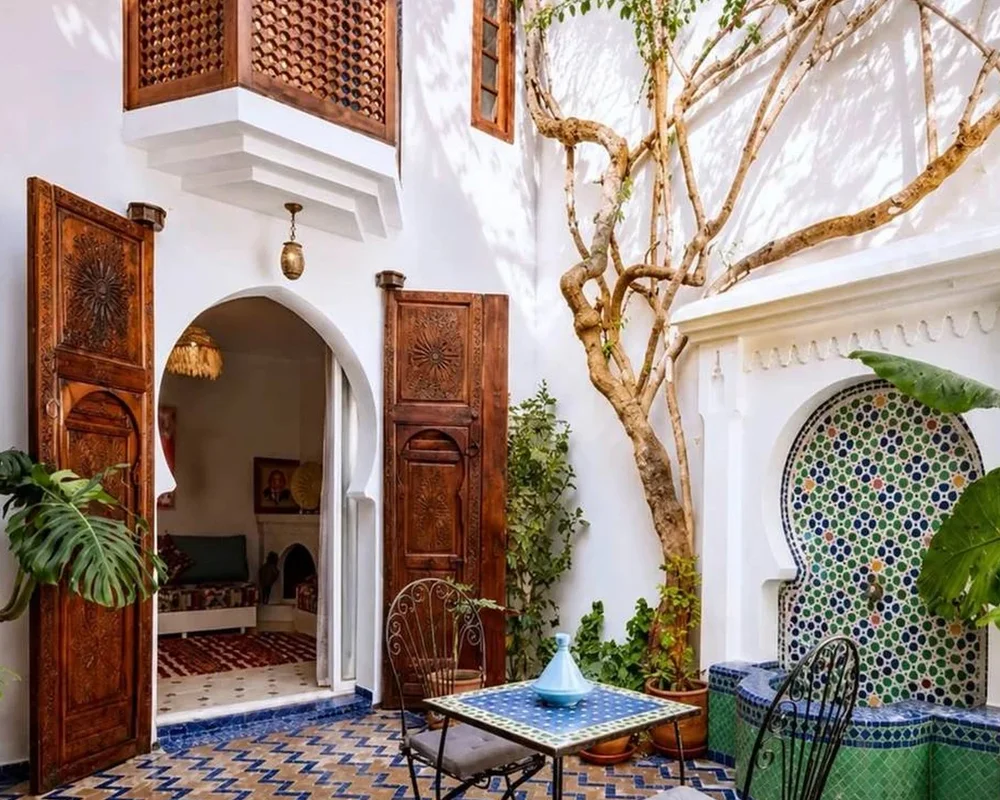
In a medina, the house meets the city through a lane and a threshold. Its interior may open around a courtyard, joining rooms, galleries and everyday activities. Privacy lives in this sequence, in the arrangement of access and in the choices of the household.
The garden offers another kind of openness: sky inside the walls. A tree gives shade, a fountain gives movement, a gallery gives a sheltered edge. These are parts of an inhabited place, shaped by size, climate, resources and the building’s history.
Look beyond the reception room. Work, storage, meals, rest and receiving guests all belong to domestic space. Seasonal routines can move between the shaded gallery, indoor rooms and open centre. A courtyard can gather these relationships while the threshold mediates between the house and the street. The details change from one household and plan to another.
Tile meets the lower wall; plaster catches a softer light above it; a carved door frames a room. Water and planting give the centre a different texture. Follow these meetings closely, where practical spatial ideas become the work of skilled hands.
Compare the dense urban setting of Fès, a planted Marrakech courtyard and an Essaouira gallery. Add the palace gardens of Meknès and the northern medinas to the wider picture. Region opens a question; the individual house provides the evidence.
Nine architectural ideas, from the courtyard and garden to polished plaster and rooms around the centre.
Start with the plan, then let the details give it depth. A riad is a sequence of spaces, each with its own light, use and relationship to the centre.
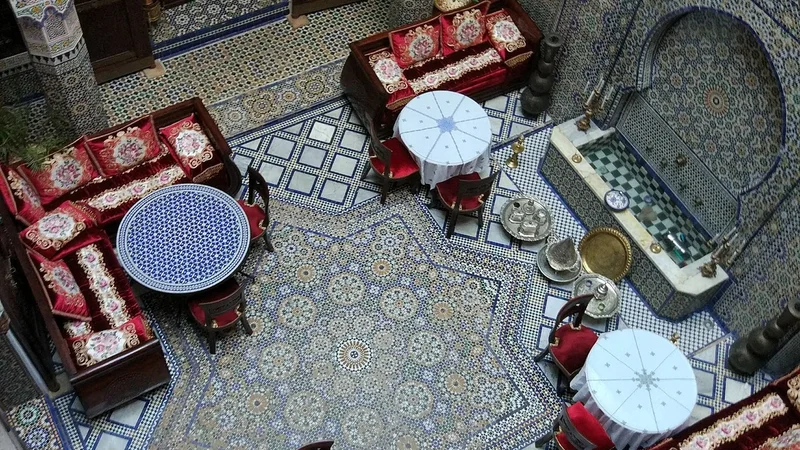
The inward centre makes the plan legible. Rooms and galleries share an opening to the sky; a paved patio and a planted garden court have related spatial ideas but different arrangements.
Read the house in detail →The historical riyāḍ association begins with a garden. Planting occupies space, creates shade and changes through the seasons. Read trees, paths and beds together with the rooms around them.
Read the house in detail →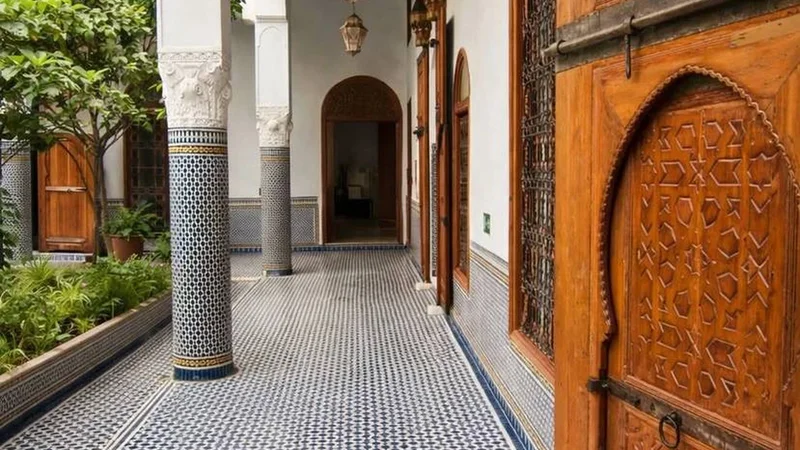
Doorway, passage and a change of direction can mediate between the street and household space. The arrangement depends on the plan and the people who use it; no single explanation fits every home.
Read the house in detail →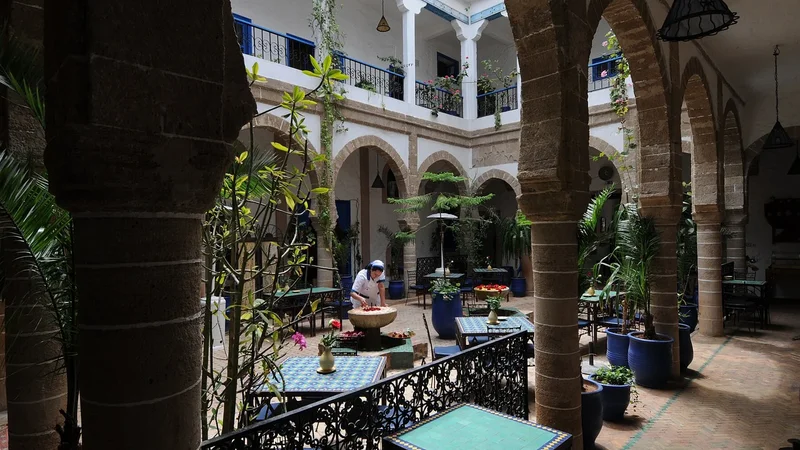
A gallery joins rooms along the sheltered edge of a court. Openings face inward, so circulation and household life relate to the shared centre. Compare the gallery’s shade with the room behind it.
Read the house in detail →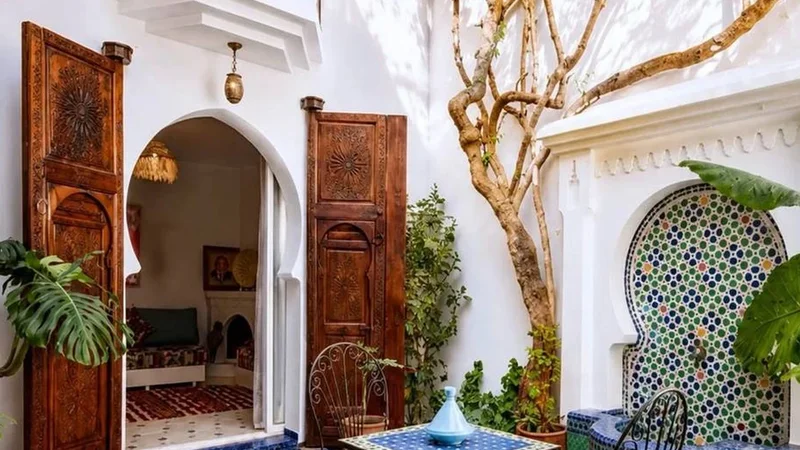
Polished lime plaster gives a continuous, gently reflective surface. Its smooth finish differs from carved relief. Read corners, joints and water-exposed areas carefully; a pale wall in a photograph is not automatically tadelakt.
Read the house in detail →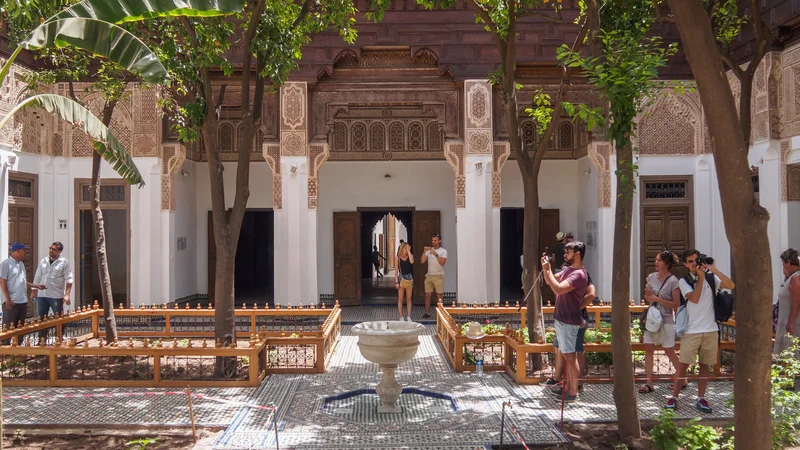
A fountain adds reflection, sound and movement to a courtyard. Look at its relationship to planting and paths. A modern plunge pool has its own history and should not automatically be read as an original feature.
Read the house in detail →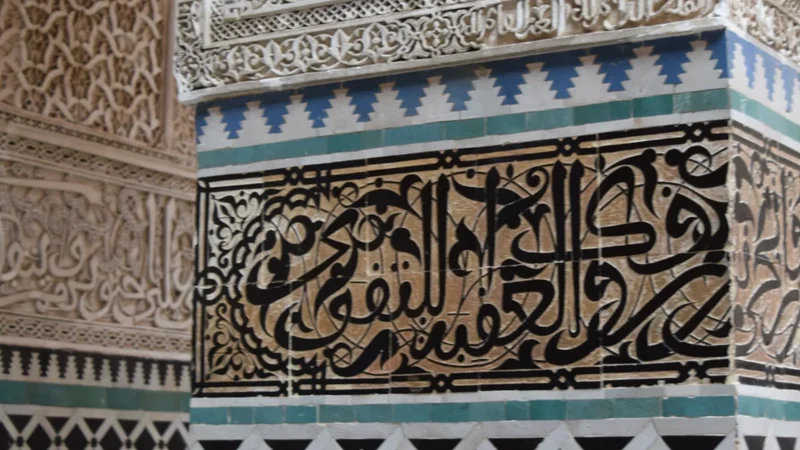
Cut glazed tiles form measured compositions on floors, lower walls and water features. Follow the edges: borders and joints reveal how geometry is fitted to the house.
Read the house in detail →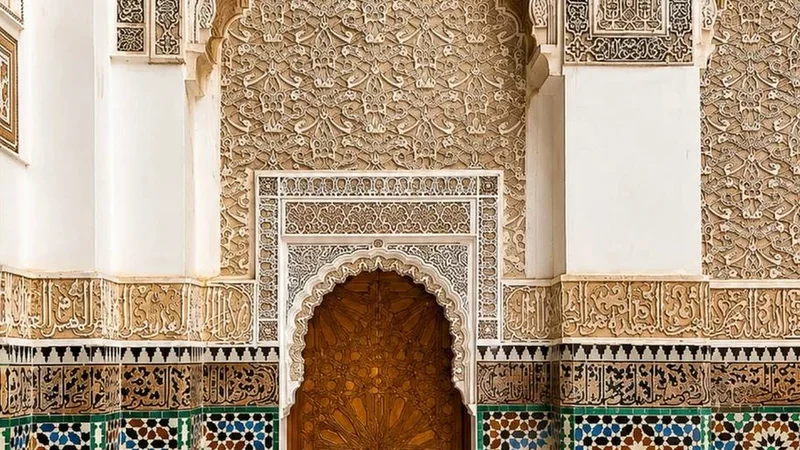
Carved plaster gives upper walls and openings relief. Its fine surface catches light differently from tile or timber, bringing depth to the edge of a door or gallery.
Read the house in detail →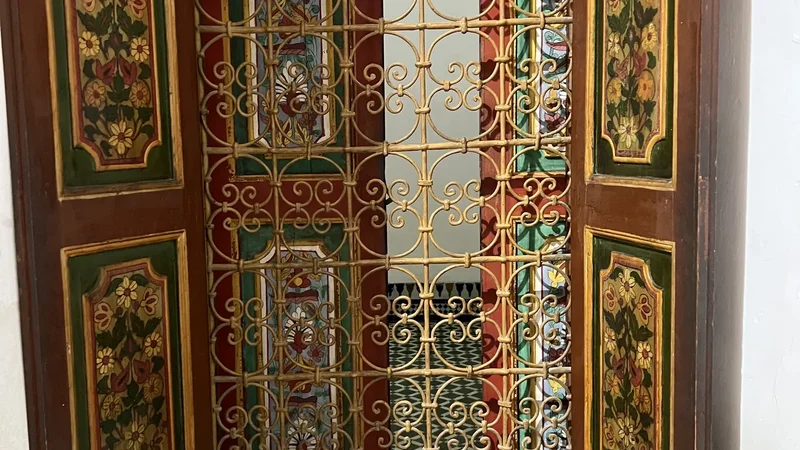
Cedar is associated with Moroccan doors, ceilings and carved canopies. Read structure and ornament together, while keeping any claim about a particular timber species or construction date tied to evidence.
Read the house in detail →Seven bearings in the history of cities, gardens and inhabited houses. Images are identified as examples or architectural comparisons.
1 / 7 · historical bearings
Fès begins in the ninth century; Marrakech was founded in 1070–72. These urban histories give a setting for domestic architecture. A city’s foundation does not date the courtyard house in a modern photograph.
Read the historical source ↗Fès developed through successive urban and dynastic chapters. Tétouan’s later rebuilding by Andalusian refugees brought another northern domestic setting. Follow inward houses, semi-private lanes and craft without dating a modern guesthouse to a whole dynasty.
Read the historical source ↗El Badi belongs to the palace works of Ahmad al-Mansur. Its great garden court offers a different scale from a domestic riad: compare open space, water and the surrounding rooms rather than treating palace and family house as identical.
Read the historical source ↗Palatial residences such as Dar Si Saïd in Marrakech bring domestic space and elaborate making together. Their rooms and courtyards belong to histories of patronage, with later museum uses adding another layer.
Read the historical source ↗Dar El Bacha, documented by the Fondation Nationale des Musées as a residence built in 1910, shows that courtyard architecture does not end with the nineteenth century. The image is a domestic gallery comparison, not a photograph of that residence.
Read the historical source ↗The museum at Dar al-Batha took over the palace in 1915. Continued use can alter a building while retaining a readable plan. A courtyard’s story includes its adaptations as well as its original purpose.
Read the historical source ↗Riads and courtyard houses remain part of inhabited medinas. Domestic life, hospitality and repair give them continuing uses. Read the actual building: its plan, the work of its makers and the changes through which it stays alive.
Read the historical source ↗Light above. Shade around. Life within.
The courtyard gives daylight a route into an inward house. Walls, trees and covered galleries shape shade through the day; rooms and openings can offer different places to sit as seasons and temperatures change.
Water brings movement, reflection and sound. Evaporation can contribute to cooling when air and humidity conditions permit, while planting adds shade. Comfort depends on the whole arrangement: proportions, ventilation, materials, water use and the surrounding climate. A fountain alone is no guarantee of a cool room.
Openings and shaded edges allow air movement when conditions are favourable. The inward plan also moderates exposure to street activity: an entrance passage, enclosed rooms and the quiet centre help organise privacy and acoustic calm. The house works as a connected set of spaces.
Explore domestic space →Materials give the plan its touch, edges and durability. Read the work of the maker in relation to the space it serves.
Tile defines paving, basins and the lower wall; carved plaster brings relief to upper edges. Read the junctions, where each material meets a task and a different light.
Doors, ceilings and gallery edges join construction with ornament. Look at panels, joints and openings; painted and carved surfaces belong to the way a room is made.
Smooth lime finishes, stone basins and metalwork have different roles. Examine water routes, contact surfaces and repairs. A visible pale wall alone cannot identify a tadelakt finish.
Choose the quality that draws you in, then follow the house behind it.
Begin with the planted centre.
Follow the sound and movement of a fountain.
Read the house through the work of its makers.
Notice the route between street and room.
Place the house within its urban world.
Find a sheltered edge around the courtyard.
Move between the open centre and sheltered rooms.
Begin with Marrakech and Fès, then follow distinct medinas, regional houses and southern forms. Primary-source highlights sit alongside a retained research shortlist; names and hospitality branding do not establish historic authenticity.
Search includes all 124 retained research candidates. Collection imagery shows identified courtyard or city context; it is not a photograph of an unpictured shortlist property.
16 collections
Try another spelling or a wider setting.
Let one courtyard lead you towards medinas, materials, gardens and the knowledge of making.
Follow the sequence from street to courtyard to room.
Continue exploring →Connect gardens, cities, climate and materials.
Continue exploring →Read the makers’ knowledge in doors, surfaces and structure.
Continue exploring →Move from a cut tile to the composition of a room.
Continue exploring →Find the house among lanes, markets and shared urban life.
Continue exploring →Compare a domestic court with spaces of gathering and prayer.
Continue exploring →The city shortlists retain 124 researched names. Seventeen highlights use primary operator or hotel-association descriptions; Safi has one separately labelled tourism-authority heritage reference. Other candidates are not asserted to be operating or historically authentic. Dar Maya’s current availability still requires direct confirmation. Dates and restoration claims are attributed. Individual historical records will develop as building-specific evidence becomes available.
The hero is a conceptual AI-generated riad, not a named property. The domestic courtyard and sheltered gallery images are reused from Exotic Morocco’s existing image collection. Photographs document particular views; they do not establish a house’s age, current access or restoration history.


.jpg)

